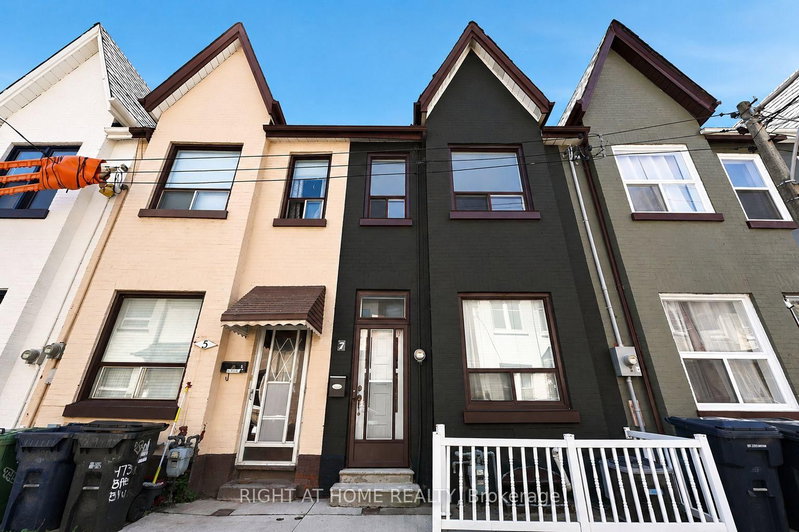

Maison de ville à vendre à Toronto
7 Andrews Ave, Toronto, ON
- 3+1 cac
- 2 sdb
- Passer à Faits
- Maison de ville à vendre à Toronto
Caractéristiques principales
- Inscrit par:
- RIGHT AT HOME REALTY
Description de la propriété
Set on one of Toronto's most sought-after streets in the heart of Trinity Bellwood's, this charming freehold townhome offers the perfect blend of character, functionality, and location. Surrounded by some of the city's best cafés, restaurants, boutique shops, parks, and everyday conveniences, this is an exceptional opportunity to own in one of Toronto's most vibrant and desirable neighborhoods. Offering nearly 1850 sq. ft. of living space, the home features three spacious bedrooms plus a versatile fourth bedroom in the basement, along with two full bathrooms, providing flexibility for growing families, professionals working from home, or multi-generational living. Bright and inviting principal rooms offer timeless appeal, while the thoughtfully designed layout provides endless potential to personalize and make the space your own. Step outside to a beautifully sized private backyard-an ideal setting for summer entertaining, gardening, or simply enjoying a quiet escape in the heart of the city. Whether hosting friends or relaxing with family, this outdoor space is a rare find in such a central location. Located just steps from Trinity Bellwood's Park, Little Italy, College Street, Dundas West, and Ossington, residents enjoy outstanding walkability, easy TTC access, excellent schools, community centers, and an incredible selection of local restaurants, cafés, and shops that make this neighborhood one of Toronto's most coveted places to call home. This property is being offered as an estate sale and is being sold in "as is, where is" condition. Some images have been virtually staged and digitally enhanced for illustrative purposes. Whether you're looking to move in, renovate, invest, or create your dream home, this is a rare opportunity to secure a freehold property in one of Toronto's most prestigious and enduring neighborhoods.
Pièces
- TypeNiveauDimensionsPlancher
- FoyerRez-de-chaussée5' 2.9" x 21' 3.1"Autre
- SalonRez-de-chaussée9' 6.6" x 12' 11.1"Autre
- Salle à mangerRez-de-chaussée9' 6.6" x 12' 2"Autre
- CuisineRez-de-chaussée11' 3" x 15' 7.7"Autre
- Autre2ième étage14' 11.1" x 12' 2.8"Autre
- Chambre à coucher2ième étage9' 6.6" x 11' 1.4"Autre
- Chambre à coucher2ième étage11' 2.6" x 9' 11.2"Autre
- SalonSous-sol11' 8.9" x 15' 1.8"Autre
- Chambre à coucherSous-sol11' 3" x 15' 7.7"Autre
Agents de cette inscription
Demandez plus d’infos
Demandez plus d’infos
Emplacement
7 Andrews Ave, Toronto, Ontario, M6J 1S2 Canada
Autour de cette propriété
En savoir plus au sujet du quartier et des commodités autour de cette résidence.
Demander de l’information sur le quartier
En savoir plus au sujet du quartier et des commodités autour de cette résidence
Demander maintenantCalculatrice de versements hypothécaires
- $
- %$
- %
- Capital et intérêts 0
- Impôt foncier 0
- Frais de copropriété 0
Propriétés similairesVoir toutes les propriétés similaires
 This website may only be used by consumers that have a bona fide interest in the purchase, sale, or lease of real estate of the type being offered via the website. The data relating to real estate on this website comes in part from the MLS® Reciprocity program of the Toronto Real Estate Board. The data is deemed reliable but is not guaranteed to be accurate.
¹La valeur désigne la superficie habitable totale d’une propriété résidentielle ou la superficie du terrain. Tous les renseignements concernant la superficie du terrain ou de la propriété sont jugés fiables, mais non garantis, et doivent être vérifiés par l’acheteur. Les définitions des mesures peuvent varier selon la région.