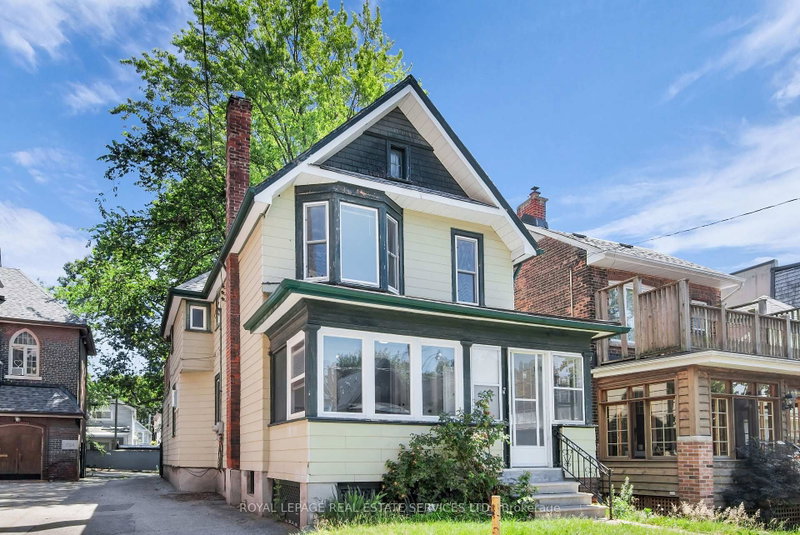

Multifamiliale à vendre à Toronto
127 Waverley Rd, Toronto, ON
- 4 cac
- 2 sdb
- Passer à Faits
- Multifamiliale à vendre à Toronto
Caractéristiques principales
- Inscrit par:
- ROYAL LEPAGE REAL ESTATE SERVICES LTD.
Description de la propriété
Exceptional opportunity to own a duplex home located in the heart of the Beaches.The main floor suite features high ceilings, crown molding, hardwood floors, and a decorative fireplace. The layout includes two bedrooms, a 4-piece washroom, a formal living room, and a bright dining room. The kitchen provides direct access to a deck and yard, ideal for outdoor relaxing and dining. The second-floor suite offers two bedrooms, a 4-piece washroom, and a kitchen with access to the dining room. This suite also features a walkout to a private porch with ample space for a garden or patio. Additional property highlights include updated light fixtures and shared laundry facilities in the basement. Parking arrangements with neighbouring Church could be possible. This property is ideally situated within walking distance of Queen Street, local restaurants, shops, the beach, and the boardwalk. It is easily accessible via the Queen Streetcar and is only a 25-minute drive to downtown Toronto.
Téléchargements et médias
Pièces
- TypeNiveauDimensionsPlancher
- SalonPrincipal46' 3.1" x 44' 11.3"Autre
- CuisinePrincipal43' 11.5" x 52' 1.9"Autre
- Salle à mangerPrincipal55' 5.3" x 41' 1.2"Autre
- Chambre à coucherPrincipal26' 7.2" x 34' 9.3"Autre
- Chambre à coucherPrincipal39' 5" x 36' 5"Autre
- Solarium/VerrièrePrincipal25' 11" x 40' 8.1"Autre
- Chambre à coucher2ième étage50' 10.2" x 38' 4.6"Autre
- Chambre à coucher2ième étage37' 4.8" x 23' 7.4"Autre
- Cuisine2ième étage33' 5.5" x 36' 5"Autre
- Salle à manger2ième étage51' 2.1" x 32' 9.7"Autre
- Salle de lavageSous-sol52' 1.9" x 34' 5.3"Autre
- AtelierSous-sol48' 6.6" x 31' 9.8"Autre
- AutreSous-sol118' 5.2" x 59' 4.5"Autre
Agents de cette inscription
Demandez plus d’infos
Demandez plus d’infos
Emplacement
127 Waverley Rd, Toronto, Ontario, M4L 3T4 Canada
Autour de cette propriété
En savoir plus au sujet du quartier et des commodités autour de cette résidence.
Demander de l’information sur le quartier
En savoir plus sur le quartier et les commodités autour de cette propriété
Demander maintenantCalculatrice de versements hypothécaires
- $
- %$
- %
- Capital et intérêts 0
- Impôt foncier 0
- Frais de copropriété 0
Propriétés similairesVoir toutes les propriétés similaires
 This website may only be used by consumers that have a bona fide interest in the purchase, sale, or lease of real estate of the type being offered via the website. The data relating to real estate on this website comes in part from the MLS® Reciprocity program of the Toronto Real Estate Board. The data is deemed reliable but is not guaranteed to be accurate.
¹La valeur désigne la superficie habitable totale d’une propriété résidentielle ou la superficie du terrain. Tous les renseignements concernant la superficie du terrain ou de la propriété sont jugés fiables, mais non garantis, et doivent être vérifiés par l’acheteur. Les définitions des mesures peuvent varier selon la région.