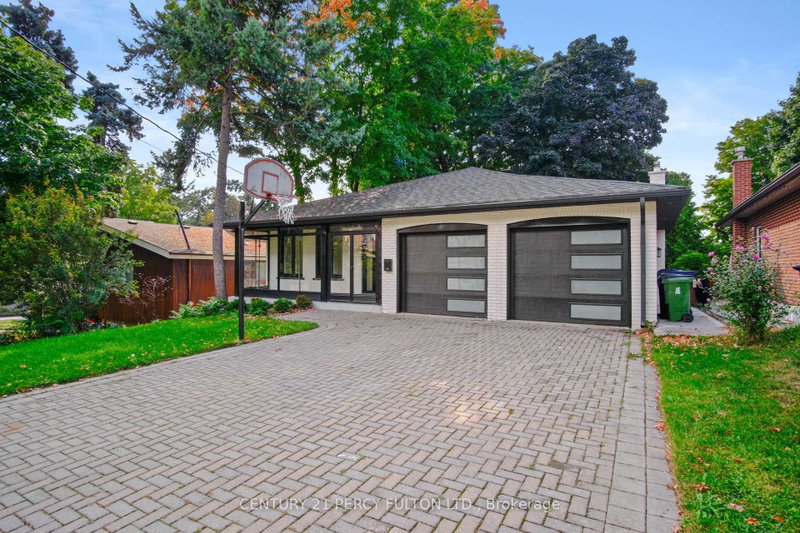

Maison à vendre à Toronto
78 Agincourt Dr, Toronto, ON
- 4+3 cac
- 5 sdb
- Passer à Faits
- Maison à vendre à Toronto
Caractéristiques principales
- Inscrit par:
- CENTURY 21 PERCY FULTON LTD.
Description de la propriété
Welcome to this beautiful fully renovated home in prime desirable Agincourt area. Step into this luxury 5 level backsplit that's 3,071 sq ft, 7 bedrooms and 5 full bathrooms in total over 5 levels in an excellent layout. Open concept main floor with engineered hardwood throughout, and lots of potlights. Two brand new kitchens with quartz countertops and stainless steel appliances. Brand new washrooms with quartz countertops and luxury finishes. Enjoy the oversized fireplace in your family room with a walkout to the deck, overlooking your lush backyard. This home is on a premium deep lot with mature trees where you can immerse yourself in the outdoors. Master bedroom has ensuite bathroom and walk in closet. The basement is spacious and bright, with a large living room, 3 bedrooms and 2 full bathrooms and separate entrance - in fact the basement is currently rented for almost $3,000 a month - a chunk of your mortgage payment is taken care of right there! You don't want to miss this property which can be used in many different ways. One the one hand it's the perfect multi-generational home which allows for spacious luxurious living for everyone and allows for privacy and independence for multiple families. Or it can very easily be converted to a 4-plex, which are legal by default almost everywhere across Toronto now. This property was layed-out like that in the past, and requires minimal changes to restore those features and achieve roughly $10k/month rental income. And given the size of the yard, an additional garden suite can easily be added in the future to boost the yield even more!
Téléchargements et médias
Pièces
- TypeNiveauDimensionsPlancher
- SalonSous-sol11' 3" x 17' 10.1"Autre
- SalonPrincipal11' 9.3" x 28' 2.2"Autre
- Chambre à coucherInférieur10' 7.1" x 13' 9.3"Autre
- Chambre à coucherSupérieur9' 9.7" x 10' 3.2"Autre
- CuisineSous-sol9' 7.7" x 11' 7.3"Autre
- BureauSous-sol11' 5.7" x 13' 2.9"Autre
- Chambre à coucherInférieur9' 9.7" x 10' 4"Autre
- ServiceSous-sol 29' 3.4" x 12' 6.3"Autre
- Salle à mangerPrincipal11' 9.3" x 28' 2.2"Autre
- AutreInférieur14' 3.2" x 14' 2"Autre
- Salle familialeSupérieur11' 4.2" x 27' 5.1"Autre
- CuisinePrincipal10' 5.9" x 18' 4.4"Autre
Agents de cette inscription
Demandez plus d’infos
Demandez plus d’infos
Emplacement
78 Agincourt Dr, Toronto, Ontario, M1S 1M6 Canada
Autour de cette propriété
En savoir plus au sujet du quartier et des commodités autour de cette résidence.
Demander de l’information sur le quartier
En savoir plus au sujet du quartier et des commodités autour de cette résidence
Demander maintenantCalculatrice de versements hypothécaires
- $
- %$
- %
- Capital et intérêts 0
- Impôt foncier 0
- Frais de copropriété 0
Propriétés similairesVoir toutes les propriétés similaires
 This website may only be used by consumers that have a bona fide interest in the purchase, sale, or lease of real estate of the type being offered via the website. The data relating to real estate on this website comes in part from the MLS® Reciprocity program of the Toronto Real Estate Board. The data is deemed reliable but is not guaranteed to be accurate.
¹La valeur désigne la superficie habitable totale d’une propriété résidentielle ou la superficie du terrain. Tous les renseignements concernant la superficie du terrain ou de la propriété sont jugés fiables, mais non garantis, et doivent être vérifiés par l’acheteur. Les définitions des mesures peuvent varier selon la région.