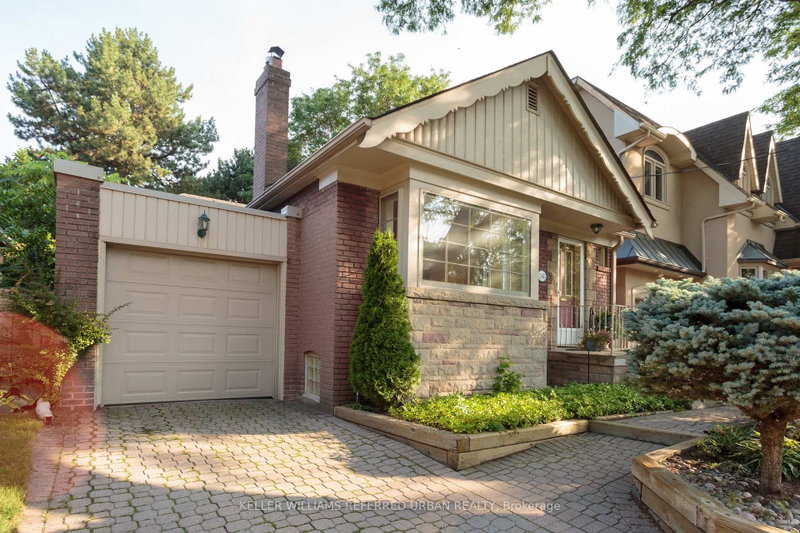

Maison à vendre à Toronto
345 Moore Ave, Toronto, ON
- 3+1 cac
- 3 sdb
- Passer à Faits
- Maison à vendre à Toronto
Caractéristiques principales
- Inscrit par:
- KELLER WILLIAMS REFERRED URBAN REALTY
Description de la propriété
This south Leaside gem has been lovingly maintained by the same owners for over 40 years, offering the very best of what this neighbourhood has to offer. The location is unbeatable: stroll to the corner for groceries, banking, and pharmacy needs, or take your dog to the off-leash fenced dog park. Bayview is an easy walk away, with its fantastic mix of shops and restaurants and the new LRT station, and your kids can walk to some of the best schools in the city. When you need to go farther afield, the DVP is just a five-minute drive down the Bayview extension. Originally a two-bedroom bungalow, the home was expanded in 2000 with a two-storey addition that added a main-floor bedroom with en suite bath plus a basement office (with permit). The 38-ft-wide lot includes an attached garage and private driveway with room for two additional cars. Out back, enjoy serene views of the landscaped yard from the large wood deck - built just two years ago - fully fenced and framed by mature trees.This charming home is a little piece of paradise right in the heart of the city!
Pièces
- TypeNiveauDimensionsPlancher
- SalonPrincipal11' 10.7" x 15' 8.1"Autre
- Salle à mangerPrincipal7' 6.9" x 10' 2"Autre
- CuisinePrincipal12' 11.9" x 8' 7.9"Autre
- Bois durPrincipal9' 3.8" x 15' 10.9"Autre
- Chambre à coucherPrincipal10' 5.9" x 10' 9.1"Autre
- Chambre à coucherPrincipal9' 3" x 12' 10.7"Autre
- Chambre à coucherSous-sol11' 3" x 9' 10.1"Autre
- Salle de loisirsSous-sol20' 2.1" x 15' 7.7"Autre
- BoudoirSous-sol9' 10.8" x 20' 4.8"Autre
- Cave / chambre froideSous-sol5' 6.1" x 8' 2.8"Autre
Agents de cette inscription
Demandez plus d’infos
Demandez plus d’infos
Emplacement
345 Moore Ave, Toronto, Ontario, M4G 1E2 Canada
Autour de cette propriété
En savoir plus au sujet du quartier et des commodités autour de cette résidence.
Demander de l’information sur le quartier
En savoir plus au sujet du quartier et des commodités autour de cette résidence
Demander maintenantCalculatrice de versements hypothécaires
- $
- %$
- %
- Capital et intérêts 0
- Impôt foncier 0
- Frais de copropriété 0
Propriétés similairesVoir toutes les propriétés similaires
 This website may only be used by consumers that have a bona fide interest in the purchase, sale, or lease of real estate of the type being offered via the website. The data relating to real estate on this website comes in part from the MLS® Reciprocity program of the Toronto Real Estate Board. The data is deemed reliable but is not guaranteed to be accurate.
¹La valeur désigne la superficie habitable totale d’une propriété résidentielle ou la superficie du terrain. Tous les renseignements concernant la superficie du terrain ou de la propriété sont jugés fiables, mais non garantis, et doivent être vérifiés par l’acheteur. Les définitions des mesures peuvent varier selon la région.