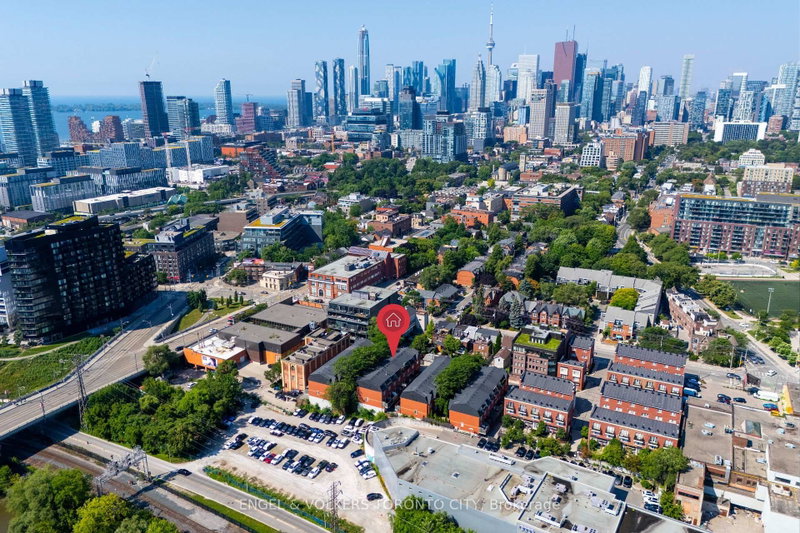

Maison de ville à vendre à Toronto
8 Old Trillium Lane, Toronto, ON
- 3 cac
- 3 sdb
- Passer à Faits
- Maison de ville à vendre à Toronto
Caractéristiques principales
- Inscrit par:
- ENGEL & VOLKERS TORONTO CITY
Description de la propriété
Nestled on a private, tree-lined lane in the heart of Corktown, this beautifully updated three-storey freehold townhouse offers the perfect blend of privacy, character, and modern living. The open-concept main floor features 10-foot ceilings and a refreshed kitchen with new cabinetry, quartz countertops, new sink and faucet, updated range hood and microwave, plus a walkout to a private deck with a BBQ gas line.The second level offers two spacious bedrooms, a full bathroom, and new washer and dryer (2025). The entire third floor is dedicated to the primary retreat, featuring an approximately 60 sq. ft. bedroom extension, a beautifully renovated spa-inspired ensuite, a built-in chilled water dispenser, and a separate den ideal for a home office.The lower level includes direct access to the attached garage with a Tesla EV charger, a two-piece bathroom, and additional storage. Steps to Queen East's cafés, restaurants, boutiques, Corktown Common, Underpass Park, St Lawrence, Distillery and Leslieville, combined with convenience on King, Queen, and Dundas Streetcar, this is a rare opportunity to enjoy freehold living in one of Toronto's most sought-after neighbourhoods.
Téléchargements et médias
Pièces
- TypeNiveauDimensionsPlancher
- SalonPrincipal20' 5.2" x 9' 3"Autre
- Salle à mangerPrincipal14' 7.5" x 12' 8.3"Autre
- CuisinePrincipal14' 7.5" x 12' 8.3"Autre
- Autre3ième étage14' 2.8" x 12' 8.3"Autre
- Bureau à domicile3ième étage10' 11.4" x 12' 8.3"Autre
- Chambre à coucher2ième étage10' 2" x 12' 8.3"Autre
- Chambre à coucher2ième étage10' 11.4" x 12' 8.3"Autre
- Salle de loisirsSous-sol15' 9.3" x 12' 4.8"Autre
- Cabinet de toiletteSupérieur3' 4.9" x 5' 5.3"Autre
- Salle de bains2ième étage8' 1.2" x 6' 5.5"Autre
- Salle de bains3ième étage7' 11.6" x 5' 10.4"Autre
Agents de cette inscription
Demandez plus d’infos
Demandez plus d’infos
Emplacement
8 Old Trillium Lane, Toronto, Ontario, M5A 4T2 Canada
Autour de cette propriété
En savoir plus au sujet du quartier et des commodités autour de cette résidence.
Demander de l’information sur le quartier
En savoir plus au sujet du quartier et des commodités autour de cette résidence
Demander maintenantCalculatrice de versements hypothécaires
- $
- %$
- %
- Capital et intérêts 0
- Impôt foncier 0
- Frais de copropriété 0
Propriétés similairesVoir toutes les propriétés similaires
 This website may only be used by consumers that have a bona fide interest in the purchase, sale, or lease of real estate of the type being offered via the website. The data relating to real estate on this website comes in part from the MLS® Reciprocity program of the Toronto Real Estate Board. The data is deemed reliable but is not guaranteed to be accurate.
¹La valeur désigne la superficie habitable totale d’une propriété résidentielle ou la superficie du terrain. Tous les renseignements concernant la superficie du terrain ou de la propriété sont jugés fiables, mais non garantis, et doivent être vérifiés par l’acheteur. Les définitions des mesures peuvent varier selon la région.