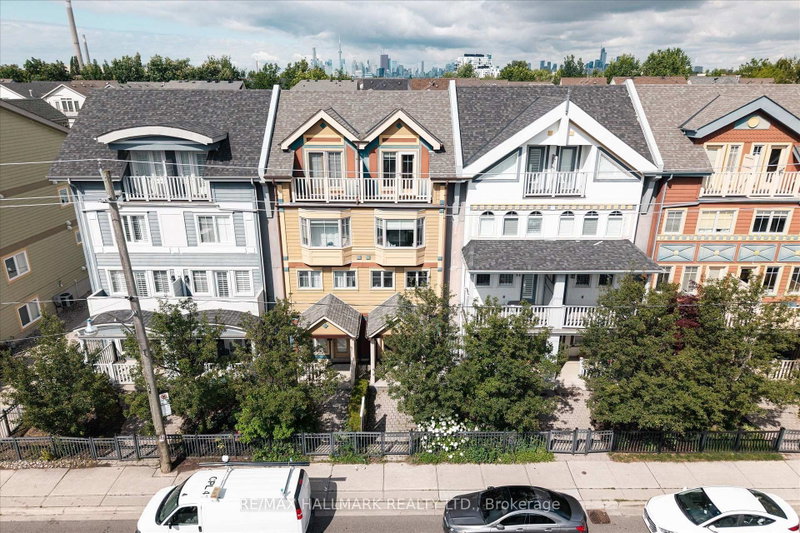

Maison de ville à vendre à Toronto
82 Woodbine Ave, Toronto, ON
- 3+1 cac
- 3 sdb
- Passer à Faits
- Maison de ville à vendre à Toronto
Caractéristiques principales
- Inscrit par:
- RE/MAX HALLMARK REALTY LTD.
Description de la propriété
Amazing opportunity just steps from the beach! This is your chance to own one of the Beaches most desirable and rarely offered "Painted Ladies," where timeless character meets an unbeatable lakeside lifestyle. Approximately 2400sqft, featuring four spacious bedrooms, this exceptional Painted Lady offers an exclusive, sun filled open concept floor plan that is widely regarded as one of the most desirable layouts in the entire development. Thoughtfully designed for both everyday living and effortless entertaining, the spacious interior has been extensively renovated from top to bottom with premium finishes and modern design. Walk out directly from the stunning Italian inspired kitchen to your private patio, the perfect space for outdoor dining, entertaining, or simply relaxing. Beyond the patio, enjoy the convenience of direct access to your private detached two car garage, a rare and highly coveted feature in the Beach! The entire 3rd floor is dedicated to an extraordinary owner's retreat, featuring soaring cathedral ceilings, a spacious walk-in closet, a beautifully appointed 5 piece ensuite, and two private balconies with southern and western exposures. Start your day with a morning coffee while enjoying the sunrise from the south facing balcony, then unwind in the evening on the west facing balcony as you take in breathtaking sunset views. Everything you need is just ashort stroll from your front door! The beach and boardwalk, Olympic pool, Queen Street's vibrant boutiques, cafés, restaurants, and pubs, top rated schools, beautiful parks, scenic trails, and convenient transit all just steps away. Plus, you're only a 10 minute drive to downtown Toronto, offering the perfect balance of lakeside living and urban convenience.
Téléchargements et médias
Agents de cette inscription
Demandez plus d’infos
Demandez plus d’infos
Emplacement
82 Woodbine Ave, Toronto, Ontario, M4L 2A2 Canada
Autour de cette propriété
En savoir plus au sujet du quartier et des commodités autour de cette résidence.
Demander de l’information sur le quartier
En savoir plus au sujet du quartier et des commodités autour de cette résidence
Demander maintenantCalculatrice de versements hypothécaires
- $
- %$
- %
- Capital et intérêts 0
- Impôt foncier 0
- Frais de copropriété 0
Propriétés similairesVoir toutes les propriétés similaires
 This website may only be used by consumers that have a bona fide interest in the purchase, sale, or lease of real estate of the type being offered via the website. The data relating to real estate on this website comes in part from the MLS® Reciprocity program of the Toronto Real Estate Board. The data is deemed reliable but is not guaranteed to be accurate.
¹La valeur désigne la superficie habitable totale d’une propriété résidentielle ou la superficie du terrain. Tous les renseignements concernant la superficie du terrain ou de la propriété sont jugés fiables, mais non garantis, et doivent être vérifiés par l’acheteur. Les définitions des mesures peuvent varier selon la région.