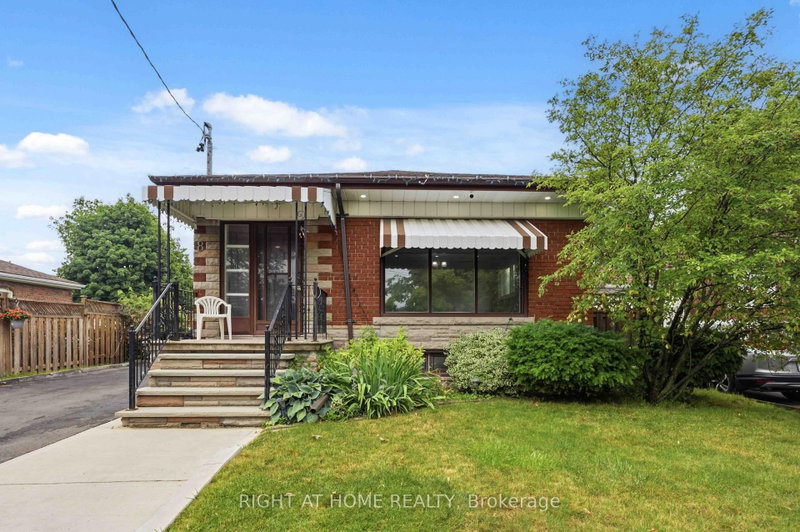

Maison à vendre à Toronto
8 Grassington Cres, Toronto, ON
- 3+3 cac
- 3 sdb
- Passer à Faits
- Maison à vendre à Toronto
Caractéristiques principales
- Inscrit par:
- RIGHT AT HOME REALTY
Description de la propriété
Welcome to 8 Grassington Crescent, Scarborough - a beautifully maintained and upgraded home offering exceptional space and versatility. This owner-occupied property features 6 bedrooms and 3 full bathrooms, with 3 bedrooms and 1 full bathroom on the main level and a separate basement unit featuring 3 bedrooms, 2 full bathroom, its own kitchen, and a separate entrance - perfect for extended family, in-laws, or potential rental income.Pride of ownership is evident throughout the home, with numerous thoughtful upgrades completed by the owners over the years. The main level offers a bright and inviting interior with modern lighting and pot lights installed throughout (2025), creating a warm and welcoming atmosphere.Enjoy the beautifully designed outdoor space featuring a professionally finished concrete backyard patio with a canopy (2025), while still maintaining a touch of greenery for a perfect balance of relaxation and nature. The backyard also includes a newly built storage shed (2025), providing excellent additional storage space. The front yard has been tastefully landscaped and features concrete work completed approximately 3 years ago, providing additional parking convenience.Major upgrades include a 200-amp electrical panel, owned hot water tank installed in 2025, roof shingles replaced in 2017, and extensive exterior improvements. This home offers a fantastic combination of functionality, upgrades, and flexibility in a desirable Scarborough location.A great opportunity for families, investors, or buyers looking for a spacious home with a separate living space and move-in-ready condition.
Téléchargements et médias
Pièces
- TypeNiveauDimensionsPlancher
- SalonPrincipal15' 7.4" x 19' 7.4"Autre
- Salle à mangerPrincipal15' 7.4" x 19' 7.4"Autre
- AutrePrincipal9' 6.1" x 12' 5.2"Autre
- Chambre à coucherPrincipal12' 1.6" x 9' 4.5"Autre
- Chambre à coucherPrincipal9' 6.1" x 8' 10.2"Autre
- CuisinePrincipal8' 2.4" x 15' 11"Autre
- Chambre à coucherSous-sol19' 10.5" x 12' 5.6"Autre
- Chambre à coucherSous-sol9' 10.1" x 11' 9.3"Autre
- Chambre à coucherSous-sol9' 10.1" x 11' 9.3"Autre
- CuisineSous-sol11' 3.4" x 10' 5.9"Autre
- Salle de lavageSous-sol7' 10.4" x 11' 6.5"Autre
Agents de cette inscription
Demandez plus d’infos
Demandez plus d’infos
Emplacement
8 Grassington Cres, Toronto, Ontario, M1G 1X5 Canada
Autour de cette propriété
En savoir plus au sujet du quartier et des commodités autour de cette résidence.
Demander de l’information sur le quartier
En savoir plus au sujet du quartier et des commodités autour de cette résidence
Demander maintenantCalculatrice de versements hypothécaires
- $
- %$
- %
- Capital et intérêts 0
- Impôt foncier 0
- Frais de copropriété 0
Propriétés similairesVoir toutes les propriétés similaires
 This website may only be used by consumers that have a bona fide interest in the purchase, sale, or lease of real estate of the type being offered via the website. The data relating to real estate on this website comes in part from the MLS® Reciprocity program of the Toronto Real Estate Board. The data is deemed reliable but is not guaranteed to be accurate.
¹La valeur désigne la superficie habitable totale d’une propriété résidentielle ou la superficie du terrain. Tous les renseignements concernant la superficie du terrain ou de la propriété sont jugés fiables, mais non garantis, et doivent être vérifiés par l’acheteur. Les définitions des mesures peuvent varier selon la région.