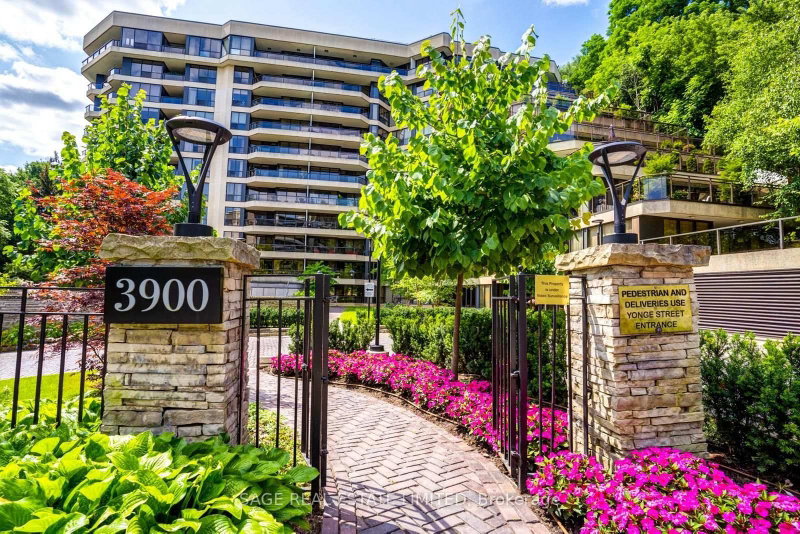

Condo / Appartement à vendre à Toronto
3900 Yonge St #408, Toronto, ON
- 2 cac
- 2 sdb
- Passer à Faits
- Condo / Appartement à vendre à Toronto
Caractéristiques principales
- MLS® #: C13549598
- ID de propriété: SIRC3495173
- Type de propriété: Résidentiel, Condo
- Superficie habitable¹: 1200-1399 pi.ca.
- Chambre(s) à coucher: 2
- Salle(s) de bain: 2
- Age approximatif: 31-50 ans
- Stationnement(s): 1
- Titre: Copropriété divise
- Inscrit par:
- SAGE REAL ESTATE LIMITED
Description de la propriété
Meticulously renovated and thoughtfully reimagined, this exceptional residence offers almost 1400 sq ft of sophisticated, move-in-ready living. Every detail has been carefully curated, combining premium finishes and an intelligent, open-concept design that is both elegant and highly functional. Floor-to-ceiling windows flood the home with natural light while framing tranquil ravine views.The beautifully appointed kitchen features integrated appliances, quartz countertops and matching backsplash, bespoke millwork, ample storage, and a generous breakfast bar that functions as a food prep area, casual dining space, work station, or the perfect entertaining hub. The open-concept living and dining areas flow effortlessly to a rare, spacious terrace overlooking the ravine, offering both a covered, shady retreat and a sunny open-air space for relaxing or entertaining. A versatile flex area provides the ideal setting for a home office, den, or reading nook.The serene primary suite features a walk-in closet, bespoke builts and a beautifully renovated ensuite bathroom. The second bedroom offers a large closet and direct access to the terrace. A separate laundry room with sink and built-in shelving adds exceptional convenience and additional storage.Maintenance fees are truly all-inclusive, covering heat, hydro, central air conditioning, building insurance, parking and cable . One parking space and one locker are included.Residents enjoy outstanding amenities with 24/7 concierge and security, an indoor pool, fitness centre, party room, sun deck, abundant visitor parking and a convenient car wash station.Ideally situated on a cul-de-sac just steps to York Mills Subway Station, with quick access to Hwy 401, Loblaws, Don Valley Golf Course, and the outstanding shops, restaurants, and everyday conveniences along Yonge Street. This is a rare opportunity to own a meticulously crafted home that offers timeless style, exception comfort, and an unbeatable location.
Pièces
- TypeNiveauDimensionsPlancher
- FoyerPrincipal6' 3.9" x 8' 8.5"Autre
- SalonPrincipal11' 10.7" x 18' 6.8"Autre
- Salle à mangerPrincipal9' 8.9" x 12' 7.1"Autre
- CuisinePrincipal9' 10.8" x 12' 11.1"Autre
- BoudoirPrincipal9' 8.9" x 14' 11.1"Autre
- AutrePrincipal10' 5.9" x 18' 6"Autre
- Chambre à coucherPrincipal10' 7.8" x 15' 3.8"Autre
Agents de cette inscription
Demandez plus d’infos
Demandez plus d’infos
Emplacement
3900 Yonge St #408, Toronto, Ontario, M4N 3N6 Canada
Autour de cette propriété
En savoir plus au sujet du quartier et des commodités autour de cette résidence.
Demander de l’information sur le quartier
En savoir plus au sujet du quartier et des commodités autour de cette résidence
Demander maintenantCalculatrice de versements hypothécaires
- $
- %$
- %
- Capital et intérêts 0
- Impôt foncier 0
- Frais de copropriété 0
Propriétés similairesVoir toutes les propriétés similaires
 This website may only be used by consumers that have a bona fide interest in the purchase, sale, or lease of real estate of the type being offered via the website. The data relating to real estate on this website comes in part from the MLS® Reciprocity program of the Toronto Real Estate Board. The data is deemed reliable but is not guaranteed to be accurate.
¹La valeur désigne la superficie habitable totale d’une propriété résidentielle ou la superficie du terrain. Tous les renseignements concernant la superficie du terrain ou de la propriété sont jugés fiables, mais non garantis, et doivent être vérifiés par l’acheteur. Les définitions des mesures peuvent varier selon la région.