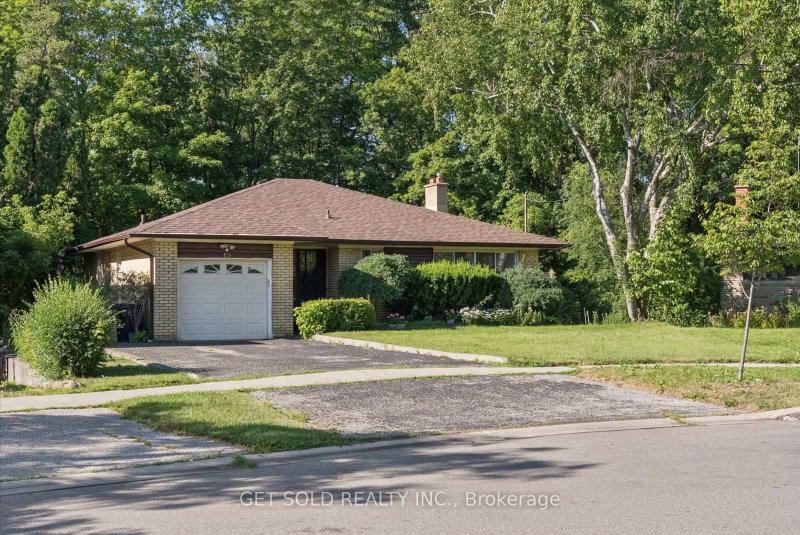

Maison à vendre à Toronto
129 Riverhead Dr, Toronto, ON
- 3+1 cac
- 2 sdb
- Passer à Faits
- Maison à vendre à Toronto
Caractéristiques principales
- Inscrit par:
- GET SOLD REALTY INC.
Description de la propriété
A well maintained bungalow offering a spacious and functional layout in a sought-after Rexdale neighbourhood- this is 129 Riverhead Drive! The welcoming front entry features practical ceramic tile flooring and a double closet. The rest of the main level is filled with natural light, highlighted by a generous living room with a large picture window and hardwood flooring that continues into the adjoining dining room. From the dining area, step out onto the deck overlooking the expansive backyard and picturesque ravine. An ideal setting for outdoor dining, entertaining, or simply enjoying the peaceful surroundings. This home offers 3 bedrooms on the main floor, plus an additional bedroom in the walk-out basement, along with a 5-piece bathroom on the main level and a 3-piece bathroom downstairs. The bright lower level provides excellent additional living space, featuring a cozy wood-burning fireplace, wet bar, walk-out access to the patio, and plenty of flexibility for extended family, guests, or recreation. Backing onto a beautiful ravine, the large backyard offers exceptional privacy and a tranquil natural setting rarely found in the city. Additional features include a 1 car attached garage with an automatic garage door opener and central vacuum inside the house. Ideally located close to parks, schools, shopping, public transit, and the scenic Humber River Trail, this home offers the perfect balance of comfort, convenience, and nature in a family-friendly community.
Téléchargements et médias
Pièces
- TypeNiveauDimensionsPlancher
- SalonPrincipal12' 9.5" x 24' 7.2"Autre
- Salle à mangerPrincipal12' 1.6" x 9' 11.2"Autre
- CuisinePrincipal11' 1.8" x 11' 5.7"Autre
- Chambre à coucherPrincipal10' 2" x 13' 9.3"Autre
- Chambre à coucherPrincipal10' 5.9" x 10' 2"Autre
- Chambre à coucherPrincipal12' 9.5" x 14' 1.2"Autre
- Chambre à coucherSous-sol20' 11.9" x 11' 1.8"Autre
- Salle de loisirsSous-sol18' 8.4" x 26' 6.8"Autre
- Salle de lavageSous-sol18' 4.4" x 13' 5.4"Autre
Agents de cette inscription
Demandez plus d’infos
Demandez plus d’infos
Emplacement
129 Riverhead Dr, Toronto, Ontario, M9W 4H1 Canada
Autour de cette propriété
En savoir plus au sujet du quartier et des commodités autour de cette résidence.
Demander de l’information sur le quartier
En savoir plus au sujet du quartier et des commodités autour de cette résidence
Demander maintenantCalculatrice de versements hypothécaires
- $
- %$
- %
- Capital et intérêts 0
- Impôt foncier 0
- Frais de copropriété 0
Propriétés similairesVoir toutes les propriétés similaires
 This website may only be used by consumers that have a bona fide interest in the purchase, sale, or lease of real estate of the type being offered via the website. The data relating to real estate on this website comes in part from the MLS® Reciprocity program of the Toronto Real Estate Board. The data is deemed reliable but is not guaranteed to be accurate.
¹La valeur désigne la superficie habitable totale d’une propriété résidentielle ou la superficie du terrain. Tous les renseignements concernant la superficie du terrain ou de la propriété sont jugés fiables, mais non garantis, et doivent être vérifiés par l’acheteur. Les définitions des mesures peuvent varier selon la région.