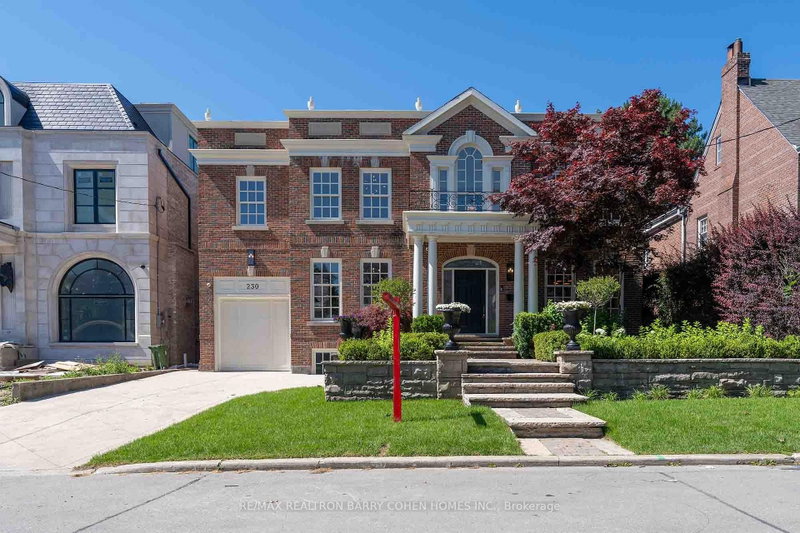

Maison à vendre à Toronto
230 Dunvegan Rd, Toronto, ON
- 5+1 cac
- 5 sdb
- Passer à Faits
- Maison à vendre à Toronto
Caractéristiques principales
- Inscrit par:
- RE/MAX REALTRON BARRY COHEN HOMES INC.
Description de la propriété
Introducing a captivating Georgian masterpiece in the sought-after Forest Hill address. Prepare to be mesmerized by this meticulously renovated residence that blends classic sophistication with contemporary luxury. As you enter, you'll be greeted by the grandeur of the Georgian design elevation, a testament to architectural excellence. Every detail has been thoughtfully curated to create a space that exudes elegance and comfort. Spanning over 6000 ft of living space, This lavish living space offers tranquility with 5 bedrooms, each showcasing refined taste. The kitchen is a culinary haven adorned with the finest materials, including a French la cornue stove and an oversized fridge freezer. The centerpiece is the marble island, mbolizing grandeur and functionality. A 2nd kitchen on the main floor is perfect for hosting gatherings. Equipped with 48 Thermador Range double oven, this space elevates your cooking experience. Step inside and be awed by the grand 2 story high ceiling foyer, setting the tone for elegance.
Téléchargements et médias
Pièces
- TypeNiveauDimensionsPlancher
- SalonPrincipal12' 9.5" x 14' 9.1"Autre
- Salle à mangerPrincipal8' 6.3" x 12' 9.5"Autre
- Bureau à domicilePrincipal12' 9.5" x 14' 9.1"Autre
- Salle familialePrincipal16' 9.1" x 20' 1.5"Autre
- CuisinePrincipal15' 8.9" x 21' 7.8"Autre
- Bois dur2ième étage16' 9.1" x 19' 8.2"Autre
- Chambre à coucher2ième étage13' 9.3" x 23' 3.5"Autre
- Chambre à coucher2ième étage12' 9.5" x 13' 5.4"Autre
- Chambre à coucher2ième étage12' 5.6" x 12' 9.5"Autre
- Chambre à coucher2ième étage12' 5.6" x 12' 9.5"Autre
- Salle de loisirsSous-sol18' 8.4" x 42' 3.8"Autre
- Chambre à coucherSous-sol11' 9.7" x 12' 9.5"Autre
Agents de cette inscription
Demandez plus d’infos
Demandez plus d’infos
Emplacement
230 Dunvegan Rd, Toronto, Ontario, M5P 2P2 Canada
Autour de cette propriété
En savoir plus au sujet du quartier et des commodités autour de cette résidence.
Demander de l’information sur le quartier
En savoir plus au sujet du quartier et des commodités autour de cette résidence
Demander maintenantCalculatrice de versements hypothécaires
- $
- %$
- %
- Capital et intérêts 0
- Impôt foncier 0
- Frais de copropriété 0
Propriétés similairesVoir toutes les propriétés similaires
 This website may only be used by consumers that have a bona fide interest in the purchase, sale, or lease of real estate of the type being offered via the website. The data relating to real estate on this website comes in part from the MLS® Reciprocity program of the Toronto Real Estate Board. The data is deemed reliable but is not guaranteed to be accurate.
¹La valeur désigne la superficie habitable totale d’une propriété résidentielle ou la superficie du terrain. Tous les renseignements concernant la superficie du terrain ou de la propriété sont jugés fiables, mais non garantis, et doivent être vérifiés par l’acheteur. Les définitions des mesures peuvent varier selon la région.