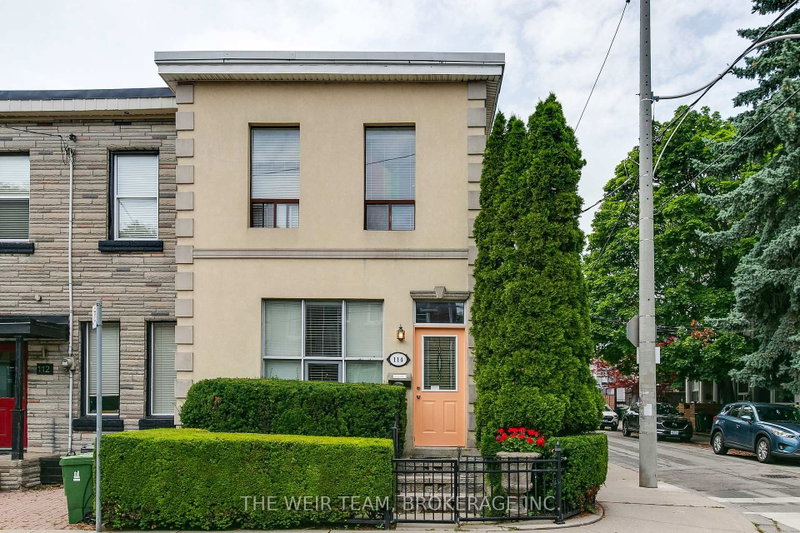

Multifamiliale à vendre à Toronto
114 De Grassi St, Toronto, ON
- 5+2 cac
- 3 sdb
- Passer à Faits
- Multifamiliale à vendre à Toronto
Caractéristiques principales
- Inscrit par:
- THE WEIR TEAM, BROKERAGE INC.
Description de la propriété
Rare opportunity to own a well-maintained triplex with three legal parking spaces in the heart of Leslieville, one of Toronto's most sought-after east-end neighbourhoods. Situated on a quiet residential street, this income-generating property offers a compelling blend of character, flexibility, and long-term investment potential.This classic Toronto property features three self-contained residential units, providing multiple revenue streams and exceptional versatility for investors, owner-occupiers, or multi-generational families. Each suite offers bright, functional living spaces with excellent natural light and independent living accommodations. The property is ideally positioned just steps from Queen Street East's vibrant collection of cafés, restaurants, boutiques, and local amenities. Residents enjoy easy access to public transit, parks, schools, and the downtown core, making this a highly desirable location with strong rental demand. Highlights include: Three self-contained residential units with parking and ensuite laundry for each. Strong income potential with opportunity for future rental growth. Highly desirable Leslieville location. Walkable neighbourhood close to shops, dining, and transit.Flexible ownership options for investors or owner-occupiers. Excellent long-term appreciation potential in a premier Toronto neighbourhood.Whether you're looking to expand your investment portfolio, live in one unit while generating rental income from the others, or secure a valuable asset in a thriving community, 114 De Grassi Street presents an outstanding opportunity. A rare offering in one of Toronto's most dynamic neighbourhoods. Don't miss your chance to own this exceptional Leslieville triplex! Some photos have been virtually staged. **Open House July 11 and 12th 2:00 to 4:00 p.m.** **Ensuite laundry in each unit**
Pièces
- TypeNiveauDimensionsPlancher
- SalonPrincipal10' 11.1" x 12' 9.4"Autre
- Salle à mangerPrincipal7' 4.9" x 7' 4.9"Autre
- CuisinePrincipal7' 3" x 16' 8"Autre
- Bois durPrincipal14' 9.1" x 11' 6.9"Autre
- Chambre à coucherPrincipal11' 8.1" x 8' 7.1"Autre
- Salon2ième étage14' 9.1" x 11' 8.9"Autre
- Salle à manger2ième étage14' 9.1" x 11' 8.9"Autre
- Cuisine2ième étage7' 4.1" x 12' 2.8"Autre
- Bois dur2ième étage14' 9.1" x 9' 6.9"Autre
- Chambre à coucher2ième étage10' 7.9" x 9' 8.1"Autre
- Chambre à coucher2ième étage10' 7.9" x 9' 10.5"Autre
- SalonSous-sol9' 4.9" x 10' 7.9"Autre
- Chambre à coucher2ième étage0' x 0'Autre
- Salle à mangerSous-sol14' 9.1" x 22' 1.7"Autre
- CuisineSous-sol14' 9.1" x 22' 1.7"Autre
- CéramiqueSous-sol14' 9.1" x 10' 7.1"Autre
- Chambre à coucherSous-sol10' 7.9" x 8' 11"Autre
Agents de cette inscription
Demandez plus d’infos
Demandez plus d’infos
Emplacement
114 De Grassi St, Toronto, Ontario, M4M 2K3 Canada
Autour de cette propriété
En savoir plus au sujet du quartier et des commodités autour de cette résidence.
Demander de l’information sur le quartier
En savoir plus sur le quartier et les commodités autour de cette propriété
Demander maintenantCalculatrice de versements hypothécaires
- $
- %$
- %
- Capital et intérêts 0
- Impôt foncier 0
- Frais de copropriété 0
Propriétés similairesVoir toutes les propriétés similaires
 This website may only be used by consumers that have a bona fide interest in the purchase, sale, or lease of real estate of the type being offered via the website. The data relating to real estate on this website comes in part from the MLS® Reciprocity program of the Toronto Real Estate Board. The data is deemed reliable but is not guaranteed to be accurate.
¹La valeur désigne la superficie habitable totale d’une propriété résidentielle ou la superficie du terrain. Tous les renseignements concernant la superficie du terrain ou de la propriété sont jugés fiables, mais non garantis, et doivent être vérifiés par l’acheteur. Les définitions des mesures peuvent varier selon la région.