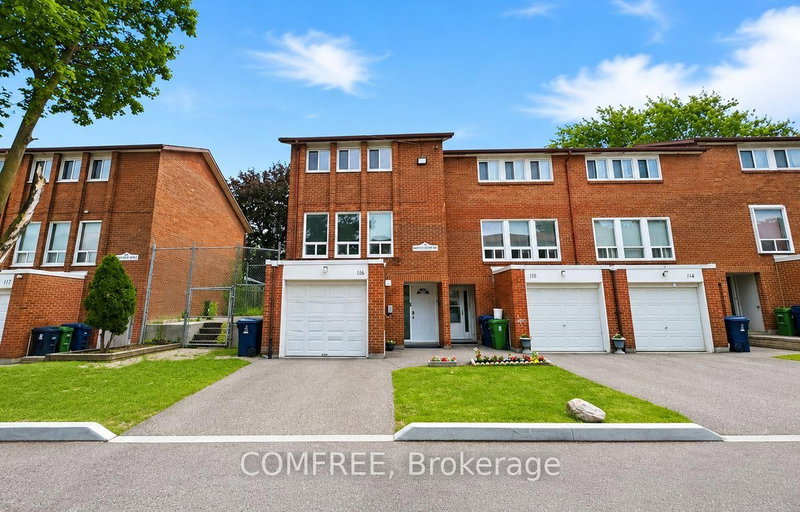

Condo / Appartement à vendre à Toronto
1793 Martin Grove Rd #116, Toronto, ON
- 3+1 cac
- 2 sdb
- Passer à Faits
- Condo / Appartement à vendre à Toronto
Caractéristiques principales
- MLS® #: W13520594
- ID de propriété: SIRC3480461
- Type de propriété: Résidentiel, Condo
- Superficie habitable¹: 1400-1599 pi.ca.
- Chambre(s) à coucher: 3+1
- Salle(s) de bain: 2
- Pièces supplémentaires: Sejour
- Stationnement(s): 2
- Titre: Copropriété divise
- Inscrit par:
- COMFREE
Description de la propriété
Bright upgraded corner-unit condo townhouse offering approximately 1,250 sq. ft. of above-grade living space. This 3-bedroom home features a full kitchen, 1 full bathroom, 2 parking spaces, and a private backyard backing onto a large common area. Interior features include quartz countertops, laminate flooring, stainless steel appliances, washer and dryer, ceiling fans with lights, Ecobee thermostat, smart security cameras, newer furnace, central air conditioning, tankless water heater, updated 100-amp electrical panel, and EV charger wiring. The finished basement offers approximately 400 sq. ft. of additional living space with a kitchenette and 3-piece bathroom, suitable for extended family, guests, a home office, or recreation space. Condo fees include water, snow removal, landscaping, roof and exterior building maintenance, and building insurance. Convenient location near TTC, YRT, Finch West LRT, schools, grocery stores, shopping, parks, library, pool, arena, Pearson Airport, and Highways 401, 427, 400, and 27.
Téléchargements et médias
Pièces
- TypeNiveauDimensionsPlancher
- Chambre à coucherInférieur8' 1.6" x 11' 7.3"Autre
- Chambre à coucherInférieur8' 9.5" x 9' 4.9"Autre
- Chambre à coucherInférieur14' 8.7" x 9' 11.2"Autre
- Salon3ième étage12' 1.6" x 15' 10.1"Autre
- Salle à manger2ième étage9' 3.8" x 8' 9.9"Autre
- Cuisine2ième étage5' 10" x 14' 7.5"Autre
- Chambre à coucherSous-sol8' 3.9" x 10' 2.4"Autre
- CuisineSous-sol6' 2.8" x 6' 9.1"Autre
Agents de cette inscription
Demandez plus d’infos
Demandez plus d’infos
Emplacement
1793 Martin Grove Rd #116, Toronto, Ontario, M9V 3S5 Canada
Autour de cette propriété
En savoir plus au sujet du quartier et des commodités autour de cette résidence.
Demander de l’information sur le quartier
En savoir plus au sujet du quartier et des commodités autour de cette résidence
Demander maintenantCalculatrice de versements hypothécaires
- $
- %$
- %
- Capital et intérêts 0
- Impôt foncier 0
- Frais de copropriété 0
Propriétés similairesVoir toutes les propriétés similaires
 This website may only be used by consumers that have a bona fide interest in the purchase, sale, or lease of real estate of the type being offered via the website. The data relating to real estate on this website comes in part from the MLS® Reciprocity program of the Toronto Real Estate Board. The data is deemed reliable but is not guaranteed to be accurate.
¹La valeur désigne la superficie habitable totale d’une propriété résidentielle ou la superficie du terrain. Tous les renseignements concernant la superficie du terrain ou de la propriété sont jugés fiables, mais non garantis, et doivent être vérifiés par l’acheteur. Les définitions des mesures peuvent varier selon la région.