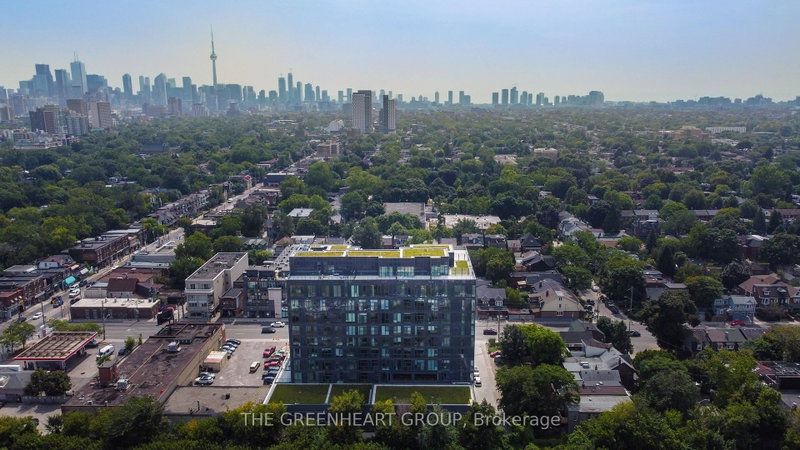

Condo / Appartement à vendre à Toronto
500 Dupont St #PH07, Toronto, ON
- 2+1 cac
- 2 sdb
- Passer à Faits
- Condo / Appartement à vendre à Toronto
Caractéristiques principales
- MLS® #: C13526656
- ID de propriété: SIRC3479623
- Type de propriété: Résidentiel, Condo
- Superficie habitable¹: 800-899 pi.ca.
- Chambre(s) à coucher: 2+1
- Salle(s) de bain: 2
- Age approximatif: New ans
- Stationnement(s): 1
- Titre: Copropriété divise
- Inscrit par:
- THE GREENHEART GROUP
Description de la propriété
Builder Inventory! Rise above it all at Oscar Residences. Penthouse 07 is a rare and commanding 2-bedroom plus den suite offering sweeping north-facing views and an extraordinary 308 sq ft private terrace, your own outdoor sanctuary high above the city. Inside, sleek contemporary finishes and a thoughtfully designed layout create a seamlessly sophisticated living experience, while the den provides the perfect space for work, or whatever your lifestyle demands. One parking space and locker included.Steps from Dupont Subway Station, surrounded by acclaimed dining, boutique shopping and everything that makes this neighbourhood so irresistible.Amenities include a state-of-the-art fitness studio with Freemotion & iFIT technology, fireplace lounge, theatre room, chef's kitchen party room, European-inspired BBQ terrace, pet lounge with dog wash, 24-hour concierge and parcel storage.Penthouse living, redefined.
Pièces
Agents de cette inscription
Demandez plus d’infos
Demandez plus d’infos
Emplacement
500 Dupont St #PH07, Toronto, Ontario, M6G 0B8 Canada
Autour de cette propriété
En savoir plus au sujet du quartier et des commodités autour de cette résidence.
Demander de l’information sur le quartier
En savoir plus au sujet du quartier et des commodités autour de cette résidence
Demander maintenantCalculatrice de versements hypothécaires
- $
- %$
- %
- Capital et intérêts 0
- Impôt foncier 0
- Frais de copropriété 0
Propriétés similairesVoir toutes les propriétés similaires
 This website may only be used by consumers that have a bona fide interest in the purchase, sale, or lease of real estate of the type being offered via the website. The data relating to real estate on this website comes in part from the MLS® Reciprocity program of the Toronto Real Estate Board. The data is deemed reliable but is not guaranteed to be accurate.
¹La valeur désigne la superficie habitable totale d’une propriété résidentielle ou la superficie du terrain. Tous les renseignements concernant la superficie du terrain ou de la propriété sont jugés fiables, mais non garantis, et doivent être vérifiés par l’acheteur. Les définitions des mesures peuvent varier selon la région.