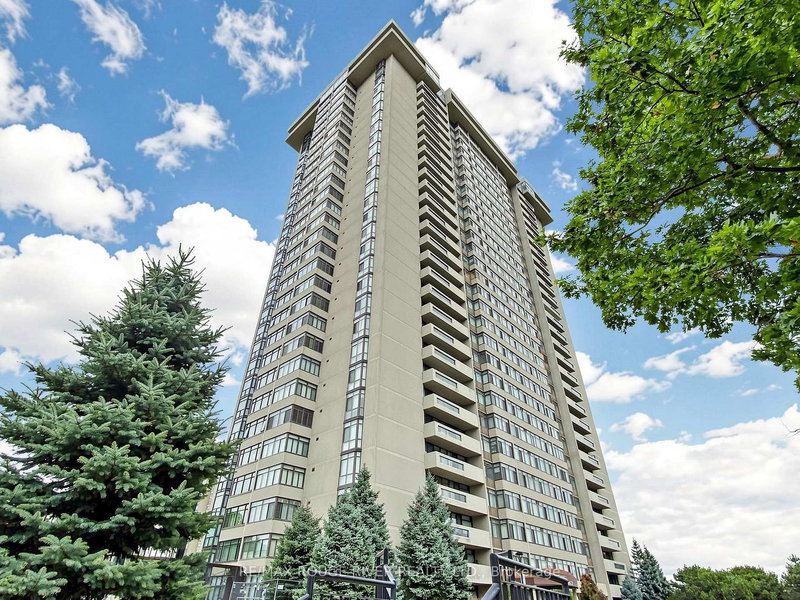

Condo / Appartement à vendre à Toronto
1555 Finch Ave E #3007, Toronto, ON
- 2+1 cac
- 3 sdb
- Passer à Faits
- Condo / Appartement à vendre à Toronto
Caractéristiques principales
- MLS® #: C12993560
- ID de propriété: SIRC3250467
- Type de propriété: Résidentiel, Condo
- Chambre(s) à coucher: 2+1
- Salle(s) de bain: 3
- Pièces supplémentaires: Sejour
- Stationnement(s): 1
- Inscrit par:
- RE/MAX ROUGE RIVER REALTY LTD.
Description de la propriété
Welcome to your huge pie in the Skymark II by Tridel. This spacious 1645 sq. ft. 2+ Bedrooms, 2 1/2 Baths, Highly Desirable South/West facing corner unit with 2 walk outs to a large private balcony with unobstructed multiple views overlooking the City Skyline and Lake is ready to move in with all new flooring and freshly painted throughout. The highly desirable split bedroom layout features not only large Living and Dining areas but also a Family Room that can be used as a 3rd bedroom as there is a roughed in closet area. The enclosed solarium makes a perfect Work at Home Den, Library or Yoga Exercise area. The large primary bedroom has an updated Shower Stall with safety bars, walk in closet and another set of double closets. The spacious second bedroom also has a full ensuite bath and walk out to the south facing balcony. Spacious & Convenient Ensuite Storage Room. The brand new professional updates include: quality vinyl flooring, wood steps, light fixtures, door hardware, freshly painted through out. The parking spot is very close on P1 just steps from the elevator. Maintenance Fees include ALL utilities and Cable TV, Internet package! Enjoy full access to resort style amenities in this well managed and maintained building. Residents enjoy 24 hour gated security, building concierge, party & recreation rooms, indoor/outdoor pools, extensive gym, squash court, tennis courts, golf simulator, billiards, library, games & card room, beautifully landscaped gardens, ample visitor parking & handicap parking. Prime North York, Seneca Hill Location with easy access to transit just outside the complex , Highways 404, 407, Grocery store, Shopping, Medical, Fairview Malls, Parks and excellent Schools are all close by. Floor plans are attached.
Téléchargements et médias
Pièces
- TypeNiveauDimensionsPlancher
- SalonAppartement12' 6" x 17' 11.7"Autre
- Salle à mangerAppartement9' 11.6" x 12' 8.8"Autre
- CuisineAppartement8' 6.3" x 15' 2.2"Autre
- Salle familialeAppartement11' 8.1" x 13' 2.2"Autre
- Solarium/VerrièreAppartement7' 9.7" x 12' 4.4"Autre
- AutreAppartement13' 3.4" x 19' 3.4"Autre
- Chambre à coucherAppartement10' 8.6" x 14' 4.4"Autre
- CasierAppartement5' 2.2" x 5' 6.1"Autre
- Salle de lavageAppartement3' 11.6" x 3' 5.3"Autre
Agents de cette inscription
Demandez plus d’infos
Demandez plus d’infos
Emplacement
1555 Finch Ave E #3007, Toronto, Ontario, M2J 4X9 Canada
Autour de cette propriété
En savoir plus au sujet du quartier et des commodités autour de cette résidence.
Demander de l’information sur le quartier
En savoir plus au sujet du quartier et des commodités autour de cette résidence
Demander maintenantCalculatrice de versements hypothécaires
- $
- %$
- %
- Capital et intérêts 0
- Impôt foncier 0
- Frais de copropriété 0
Propriétés similairesVoir toutes les propriétés similaires
 This website may only be used by consumers that have a bona fide interest in the purchase, sale, or lease of real estate of the type being offered via the website. The data relating to real estate on this website comes in part from the MLS® Reciprocity program of the Toronto Real Estate Board. The data is deemed reliable but is not guaranteed to be accurate.