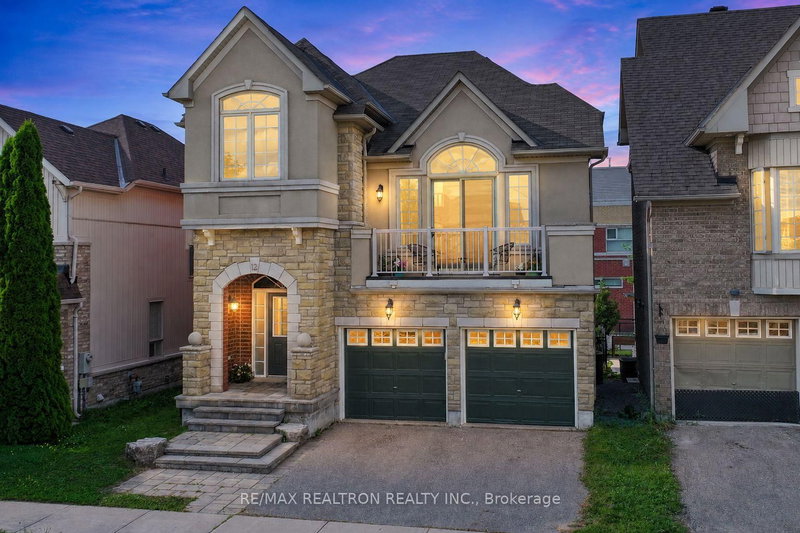

Maison à vendre à Richmond Hill
12 Cozens Dr, Richmond Hill, ON
- 4+1 cac
- 4 sdb
- Passer à Faits
- Maison à vendre à Richmond Hill
Caractéristiques principales
- Inscrit par:
- RE/MAX REALTRON REALTY INC.
Description de la propriété
Best Value in Oak Ridges! Welcome to this Aspen Ridge built beautifully house with a walk-out basement! It ffering 4+1 bedrooms, 3+1 bathrooms and a finished walk-out basement, perfectly combining space, function and value. Featuring 9-ft ceilings on the main floor, a dramatic 13-ft cathedral ceiling in the family room, gas fireplace, formal dining room and walk-out to a large deck overlooking the school grounds with no direct rear neighbours. The stone and stucco exterior, double-door entry and double-car garage create impressive curb appeal. The functional layout also includes main-floor laundry, central vacuum, stainless steel appliances and a finished walk-out basement with an additional bedroom, bathroom and excellent potential for extended family, recreation or future income use. Ideally located in one of Oak Ridges' most desirable family-friendly neighbourhoods, within walking distance to public and Catholic schools, parks, shopping and transit. Minutes to the GO Station, Highway 404, golf courses, lakes and scenic trails. A rare opportunity to own a spacious detached home with a walk-out basement, excellent privacy and outstanding value in Oak Ridges. This home truly offers space, convenience and affordability all in one. Book your private showing today!
Téléchargements et médias
Pièces
- TypeNiveauDimensionsPlancher
- CuisinePrincipal9' 11.6" x 10' 9.9"Autre
- Salle familialePrincipal10' 11.8" x 15' 7.7"Autre
- Salle à mangerPrincipal10' 7.9" x 15' 1.8"Autre
- Autre2ième étage16' 5.1" x 14' 7.1"Autre
- Chambre à coucher2ième étage9' 11.6" x 9' 8.5"Autre
- Chambre à coucher2ième étage8' 10.2" x 9' 10.8"Autre
- Chambre à coucher2ième étage10' 8.3" x 17' 2.6"Autre
- Salle de lavagePrincipal7' 5.7" x 5' 5.7"Autre
- Salle de bainsSous-sol9' 3" x 6' 3.5"Autre
- Salle de bains2ième étage7' 11.2" x 6' 9.4"Autre
- Chambre à coucherSous-sol8' 7.1" x 11' 3.8"Autre
- Salle de loisirsSous-sol25' 5.5" x 25' 11.4"Autre
- Salon2ième étage16' 1.2" x 17' 8.5"Autre
- Cabinet de toilettePrincipal4' 9.8" x 6' 3.5"Autre
- Salle à déjeunerPrincipal8' 9.5" x 10' 9.9"Autre
Agents de cette inscription
Demandez plus d’infos
Demandez plus d’infos
Emplacement
12 Cozens Dr, Richmond Hill, Ontario, L4E 4W3 Canada
Autour de cette propriété
En savoir plus au sujet du quartier et des commodités autour de cette résidence.
Demander de l’information sur le quartier
En savoir plus au sujet du quartier et des commodités autour de cette résidence
Demander maintenantCalculatrice de versements hypothécaires
- $
- %$
- %
- Capital et intérêts 0
- Impôt foncier 0
- Frais de copropriété 0
Propriétés similairesVoir toutes les propriétés similaires
 This website may only be used by consumers that have a bona fide interest in the purchase, sale, or lease of real estate of the type being offered via the website. The data relating to real estate on this website comes in part from the MLS® Reciprocity program of the Toronto Real Estate Board. The data is deemed reliable but is not guaranteed to be accurate.
¹La valeur désigne la superficie habitable totale d’une propriété résidentielle ou la superficie du terrain. Tous les renseignements concernant la superficie du terrain ou de la propriété sont jugés fiables, mais non garantis, et doivent être vérifiés par l’acheteur. Les définitions des mesures peuvent varier selon la région.