
Maison à vendre à Richmond Hill
32 Lake Forest Dr, Richmond Hill, ON
- 4 cac
- 4 sdb
- Passer à Faits
- Maison à vendre à Richmond Hill
Caractéristiques principales
- Inscrit par:
- RIGHT AT HOME REALTY
Description de la propriété
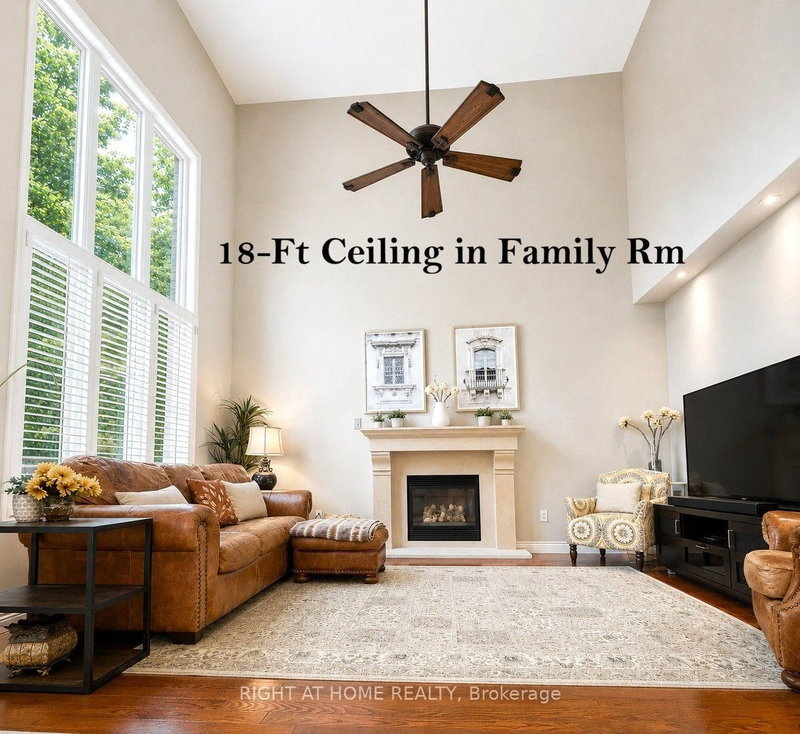
Quality Aspen Ridge home, refined architectural details and extensive luxurious updates offers timeless elegance, modern comfort and functionality. Double entry doors lead to the formal Living and Dining rooms adorned with coffered ceilings and timeless archways. Den behind French doors provides the perfect dedicated office space. Fully RENOVATED CHEF'S KITCHEN, thoughtfully designed, an entertainer's dream, featuring massive central island, quartz counters, premium built-in appliances, lots cabinets/drawers, and an oversized eat-in area transitions seamlessly into the stunning Family Room with its SOARING 18-foot CEILING, custom shutters, gas fireplace. Newer Hardwood Floor on 2/F with 4 Large Bedrms. Relax or entertain in summer on the Porch Lounge or the Low-Maintenance Professionally Landscaped Backyard Oasis with large paver patio. On winter days, snuggle, play or entertain in the Huge Basement Recreation room with Wine Cellar & Gas Fireplace for movie nights, games, work out... Rare 3-CAR Tandem Garage with 11-FT CEILING and convenient Backyard Acess & Exhaust Fan offers exceptional space for vehicles, storage, bikes, recreation equipment or a workshop. Surrounded by parks & trails and close to top-rated schools, golf and shopping. Enjoy this equisite home with year-round splendid living, for quiet family time or gatherings with friends.
Téléchargements et médias
Pièces
- TypeNiveauDimensionsPlancher
- SalonPrincipal12' 1.6" x 22' 4.8"Autre
- Salle à mangerPrincipal12' 1.6" x 22' 4.8"Autre
- CuisinePrincipal11' 10.7" x 14' 11"Autre
- Salle à déjeunerPrincipal12' 1.6" x 14' 11"Autre
- Bureau à domicilePrincipal9' 10.1" x 12' 1.6"Autre
- Salle familialePrincipal12' 1.6" x 17' 7.2"Autre
- Autre2ième étage14' 11" x 22' 8"Autre
- Chambre à coucher2ième étage13' 5.4" x 14' 7.1"Autre
- Chambre à coucher2ième étage12' 5.6" x 12' 9.5"Autre
- Chambre à coucher2ième étage10' 11.8" x 13' 2.9"Autre
- Salle de loisirsSous-sol14' 2.8" x 35' 9.9"Autre
- Salle de jeuxSous-sol0' x 0'Autre
- Salle de jeuxSous-sol6' 3.1" x 8' 9.9"Autre
- Salle de lavagePrincipal0' x 0'Autre
Agents de cette inscription
Demandez plus d’infos
Demandez plus d’infos
Emplacement
32 Lake Forest Dr, Richmond Hill, Ontario, L4E 0B2 Canada
Autour de cette propriété
En savoir plus au sujet du quartier et des commodités autour de cette résidence.
Demander de l’information sur le quartier
En savoir plus au sujet du quartier et des commodités autour de cette résidence
Demander maintenantCalculatrice de versements hypothécaires
- $
- %$
- %
- Capital et intérêts 0
- Impôt foncier 0
- Frais de copropriété 0
Propriétés similairesVoir toutes les propriétés similaires
 This website may only be used by consumers that have a bona fide interest in the purchase, sale, or lease of real estate of the type being offered via the website. The data relating to real estate on this website comes in part from the MLS® Reciprocity program of the Toronto Real Estate Board. The data is deemed reliable but is not guaranteed to be accurate.
¹La valeur désigne la superficie habitable totale d’une propriété résidentielle ou la superficie du terrain. Tous les renseignements concernant la superficie du terrain ou de la propriété sont jugés fiables, mais non garantis, et doivent être vérifiés par l’acheteur. Les définitions des mesures peuvent varier selon la région.