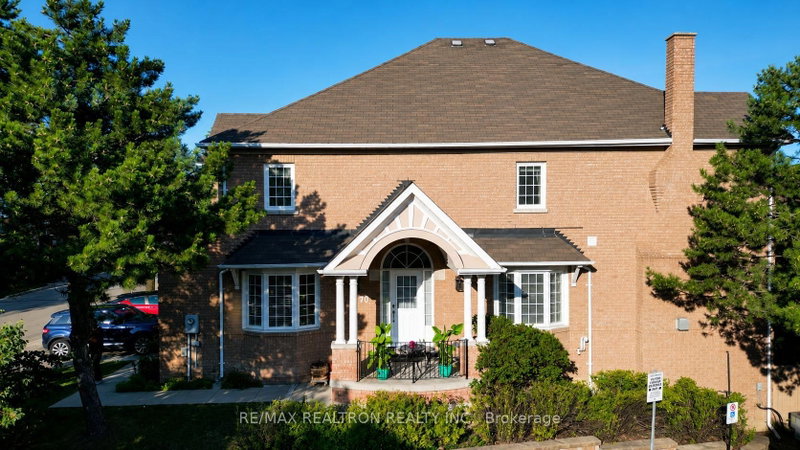

Condo / Appartement à vendre à Richmond Hill
190 Harding Blvd Blvd W #70, Richmond Hill, ON
- 4+1 cac
- 4 sdb
- Passer à Faits
- Condo / Appartement à vendre à Richmond Hill
Caractéristiques principales
- MLS® #: N13635702
- ID de propriété: SIRC3541980
- Type de propriété: Résidentiel, Condo
- Superficie habitable¹: 2250-2499 pi.ca.
- Chambre(s) à coucher: 4+1
- Salle(s) de bain: 4
- Pièces supplémentaires: Sejour
- Age approximatif: 16-30 ans
- Stationnement(s): 2
- Titre: Copropriété divise
- Inscrit par:
- RE/MAX REALTRON REALTY INC.
Description de la propriété
Location location location.A Rare Masterpiece of Space and Style,An exceptional opportunity to own the largest, widest, and most meticulously designed unit in the entire complex, offering over 3,500 square feet of unparalleled living space. This property stands in a class of its own truly incomparable to any other unit in the community.As a premier three-exposure end-unit, this home is bathed in radiant natural light throughout the day, in every season. It offers the expansive feel, privacy, and serenity of a detached home. The living area, with its stunning three-sided panoramic view, creates a bright, airy,and truly one-of-a-kind atmosphere. Tucked away in a quiet, safe, and friendly neighborhood with wonderful neighbors, this home is perfectly positioned for modern living. For added convenience, a children's playground and ample visitor parking are located right at yourdoorstep.Location is everything. You are within 500 meters of every essential amenity, including a large neighborhood park, swimming pool, library, public transit, hospital, medical labs, clinics,emergency services, and top-tier schools. Furthermore, you are just minutes away from the vibrant Yonge Street corridor, Hillcrest Mall, and an array of best restaurants.One of the home's most captivating features is the walkout basement with a private, independent entrance. Expertly curated by its artistic owner, this space is inspired by traditional heritage aesthetics, evoking the warm, soulful charm of a classic Persian interior. It is a stunning conversation piece that must be experienced in person to be fully appreciated. (Please note: Decorative items and art pieces in the basement are not included in the sale.)This is a rare convergence of exceptional square footage, abundant natural light, an impeccable floor plan, and distinct character. This is more than a home; it is a lifestyle.Seeing is believing; schedule your private tour today. **Some pictures are enhaned with AI*
Pièces
- TypeNiveauDimensionsPlancher
- SalonPrincipal10' 9.9" x 26' 6.8"Autre
- Salle à mangerPrincipal7' 6.4" x 6' 6.7"Autre
- SalonPrincipal7' 6.4" x 14' 5.2"Autre
- CuisinePrincipal9' 10.1" x 15' 11"Autre
- Bois dur2ième étage13' 11.3" x 17' 7.2"Autre
- Chambre à coucher2ième étage8' 6.3" x 10' 9.9"Autre
- Chambre à coucher2ième étage10' 2" x 12' 9.5"Autre
- Chambre à coucher2ième étage7' 10.4" x 13' 7.3"Autre
- SalonSous-sol11' 5.7" x 34' 3.4"Autre
- Chambre à coucherSous-sol8' 6.3" x 14' 9.1"Autre
- CuisineSous-sol9' 2.2" x 13' 1.4"Autre
Agents de cette inscription
Demandez plus d’infos
Demandez plus d’infos
Emplacement
190 Harding Blvd Blvd W #70, Richmond Hill, Ontario, L4C 0J9 Canada
Autour de cette propriété
En savoir plus au sujet du quartier et des commodités autour de cette résidence.
Demander de l’information sur le quartier
En savoir plus au sujet du quartier et des commodités autour de cette résidence
Demander maintenantCalculatrice de versements hypothécaires
- $
- %$
- %
- Capital et intérêts 0
- Impôt foncier 0
- Frais de copropriété 0
Propriétés similairesVoir toutes les propriétés similaires
 This website may only be used by consumers that have a bona fide interest in the purchase, sale, or lease of real estate of the type being offered via the website. The data relating to real estate on this website comes in part from the MLS® Reciprocity program of the Toronto Real Estate Board. The data is deemed reliable but is not guaranteed to be accurate.
¹La valeur désigne la superficie habitable totale d’une propriété résidentielle ou la superficie du terrain. Tous les renseignements concernant la superficie du terrain ou de la propriété sont jugés fiables, mais non garantis, et doivent être vérifiés par l’acheteur. Les définitions des mesures peuvent varier selon la région.