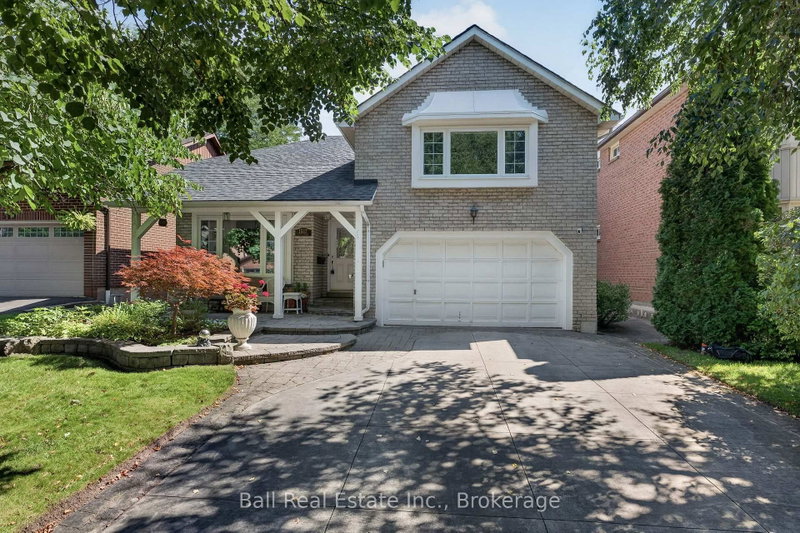

Maison à vendre à Pickering
1517 Silver Spruce Dr, Pickering, ON
- 3 cac
- 3 sdb
- Passer à Faits
- Maison à vendre à Pickering
Caractéristiques principales
- Inscrit par:
- Ball Real Estate Inc.
Description de la propriété
What are you waiting for? Welcome to your new beautiful Bungaloft built by the Renowned Builder John Boddy in the heart of Pickering. This home offers the perfect layout. Walk in to the Bright, wide Foyer and you'll see beauty with each step you take. There is a living space that screams family time movies or games, a perfect size dining room for when you have company over, 2 bedrooms that are a very comfortable size with bathroom in between for your convenience. The eat in kitchen is made with your family in mind, lots of room to sit down and enjoy meals together. Upstairs in the loft you'll find the Master Bedroom with a full bathroom. You can make this well lit, large space your office or your hang out area. It's a gorgeous space for just about anything you can imagine. Go downstairs to the fully finished basement. Plenty of room to relax, set up your home gym or your office. There is a wine cellar and pantry, as well as a terrific storage area. The full bathroom is recently updated with a walk in shower and grab bars. Walk outside the Patio door in your kitchen or bedroom and you have your own backyard oasis. A beautiful landscaped garden and a deck that is just waiting for you to sit down and enjoy the sound of the birds chirping while you drink your morning coffee, or have a nice cold drink while you barbeque. This home is close to Schools, Churches, Public Transit, Parks, Trails, Shopping and Restaurants. What are you waiting for? Your new home is calling.
Téléchargements et médias
Pièces
- TypeNiveauDimensionsPlancher
- FoyerPrincipal13' 10.9" x 5' 2.9"Autre
- CuisinePrincipal10' 5.9" x 11' 3.8"Autre
- Salle à déjeunerPrincipal8' 5.1" x 10' 7.9"Autre
- Salle à mangerPrincipal14' 7.9" x 11' 5"Autre
- SalonPrincipal15' 10.9" x 11' 3.8"Autre
- Chambre à coucherPrincipal12' 9.4" x 11' 6.9"Autre
- Chambre à coucherPrincipal8' 11.8" x 11' 6.9"Autre
- Salle de bainsPrincipal6' 11" x 8' 5.9"Autre
- AutrePrincipal10' 7.8" x 11' 3.8"Autre
- Salle familiale2ième étage15' 8.9" x 11' 6.9"Autre
- Autre2ième étage15' 8.1" x 16' 11.9"Autre
- Salle de bains2ième étage7' 1.8" x 8' 8.5"Autre
- Salle de loisirsSous-sol29' 5.1" x 27' 3.9"Autre
- Salle de bainsSous-sol8' 8.5" x 11' 6.9"Autre
- ServiceSous-sol13' 8.9" x 11' 6.9"Autre
- AutreSous-sol6' 2" x 11' 6.9"Autre
Agents de cette inscription
Demandez plus d’infos
Demandez plus d’infos
Emplacement
1517 Silver Spruce Dr, Pickering, Ontario, L1V 5G9 Canada
Autour de cette propriété
En savoir plus au sujet du quartier et des commodités autour de cette résidence.
Demander de l’information sur le quartier
En savoir plus au sujet du quartier et des commodités autour de cette résidence
Demander maintenantCalculatrice de versements hypothécaires
- $
- %$
- %
- Capital et intérêts 0
- Impôt foncier 0
- Frais de copropriété 0
Propriétés similairesVoir toutes les propriétés similaires
 This website may only be used by consumers that have a bona fide interest in the purchase, sale, or lease of real estate of the type being offered via the website. The data relating to real estate on this website comes in part from the MLS® Reciprocity program of the Toronto Real Estate Board. The data is deemed reliable but is not guaranteed to be accurate.
¹La valeur désigne la superficie habitable totale d’une propriété résidentielle ou la superficie du terrain. Tous les renseignements concernant la superficie du terrain ou de la propriété sont jugés fiables, mais non garantis, et doivent être vérifiés par l’acheteur. Les définitions des mesures peuvent varier selon la région.