
Maison à vendre à Pickering
1661 Goldenridge Rd, Pickering, ON
- 3+1 cac
- 4 sdb
- Passer à Faits
- Maison à vendre à Pickering
Caractéristiques principales
- Inscrit par:
- RE/MAX HALLMARK FIRST GROUP REALTY LTD.
Description de la propriété
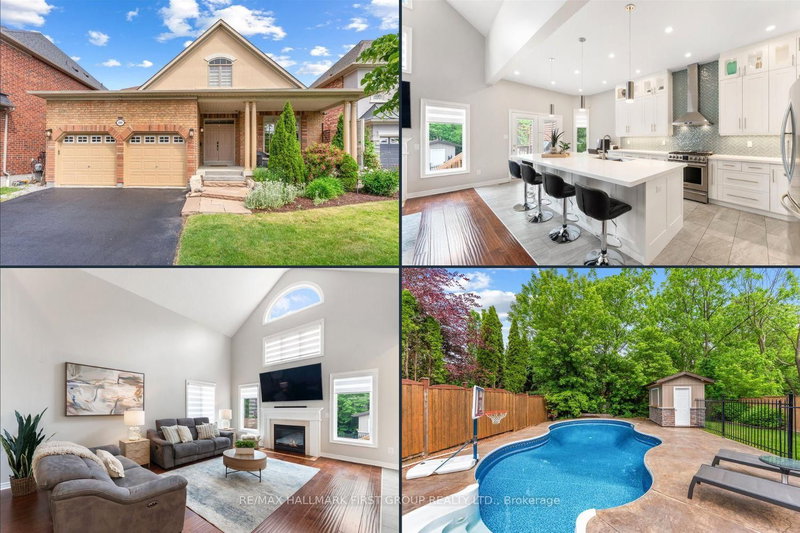
Welcome to 1661 Goldenridge, a sought-after executive street offering exceptional convenience and an impressive bungaloft designed for every stage of life. From the moment you arrive, you'll appreciate the abundant parking, no sidewalk to maintain, covered front porch, and double-door entry leading to a soaring foyer & cozy living room. The spacious dining room is perfect for family gatherings, while the stunning great room showcases vaulted ceilings, fireplace & open-concept living. The renovated gourmet kitchen is the heart of the home, featuring floor-to-ceiling custom cabinetry with display cabinets, quartz countertops, glass backsplash, stainless steel appliances & an oversized island with breakfast bar seating - ideal for everyday living and hosting. Step outside to your private backyard retreat. Designed for relaxation & entertaining, featuring a deck overlooking the in-ground pool, a cabana with bar, stamped concrete patios, perennial gardens & a generous lawn area for kids and pets to enjoy. The main-floor primary suite includes a 4pc ensuite, dual walk-in closets, and direct access to the deck, hot tub & backyard. Upstairs, two additional bedrooms share a 4pc semi-ensuite & are complemented by an open loft area. The fully finished lower level with legal basement apartment expands living possibilities with a second kitchenette, 4th bedroom, 3pc bath, spacious great room with fireplace & a separate walk-up entrance. Whether accommodating extended family, creating a private guest suite, or exploring income-generating opportunities, this space offers exceptional flexibility. Additional recreation room, a dedicated office area & ample storage complete the lower level. A rare offering that combines luxury, functionality & multi-generational living potential. Equally appealing to growing families, retirees seeking main-floor convenience without compromise & investors recognizing the value of a home with flexible living arrangements and future income potential.
Téléchargements et médias
Pièces
- TypeNiveauDimensionsPlancher
- FoyerPrincipal7' 5.7" x 15' 4.6"Autre
- SalonPrincipal10' 2" x 12' 8.8"Autre
- Salle à mangerPrincipal10' 11.8" x 20' 5.5"Autre
- Pièce principalePrincipal13' 7.3" x 19' 11.7"Autre
- CuisinePrincipal12' 4.8" x 20' 9.9"Autre
- AutrePrincipal16' 2.4" x 18' 5.2"Autre
- Chambre à coucherInférieur13' 5.4" x 16' 9.1"Autre
- Chambre à coucherInférieur11' 3.4" x 10' 11.1"Autre
- Salle de lavagePrincipal6' 1.2" x 8' 6.3"Autre
- Pièce principaleSous-sol20' 6.4" x 24' 4.5"Autre
- CuisineSous-sol7' 4.1" x 16' 2.8"Autre
- Chambre à coucherSous-sol10' 10.3" x 13' 3"Autre
- Salle de loisirsSous-sol18' 4" x 21' 7.8"Autre
- Bureau à domicileSous-sol9' 10.1" x 15' 6.2"Autre
Agents de cette inscription
Demandez plus d’infos
Demandez plus d’infos
Emplacement
1661 Goldenridge Rd, Pickering, Ontario, L1V 7J5 Canada
Autour de cette propriété
En savoir plus au sujet du quartier et des commodités autour de cette résidence.
Demander de l’information sur le quartier
En savoir plus au sujet du quartier et des commodités autour de cette résidence
Demander maintenantCalculatrice de versements hypothécaires
- $
- %$
- %
- Capital et intérêts 0
- Impôt foncier 0
- Frais de copropriété 0
Propriétés similairesVoir toutes les propriétés similaires
 This website may only be used by consumers that have a bona fide interest in the purchase, sale, or lease of real estate of the type being offered via the website. The data relating to real estate on this website comes in part from the MLS® Reciprocity program of the Toronto Real Estate Board. The data is deemed reliable but is not guaranteed to be accurate.
¹La valeur désigne la superficie habitable totale d’une propriété résidentielle ou la superficie du terrain. Tous les renseignements concernant la superficie du terrain ou de la propriété sont jugés fiables, mais non garantis, et doivent être vérifiés par l’acheteur. Les définitions des mesures peuvent varier selon la région.