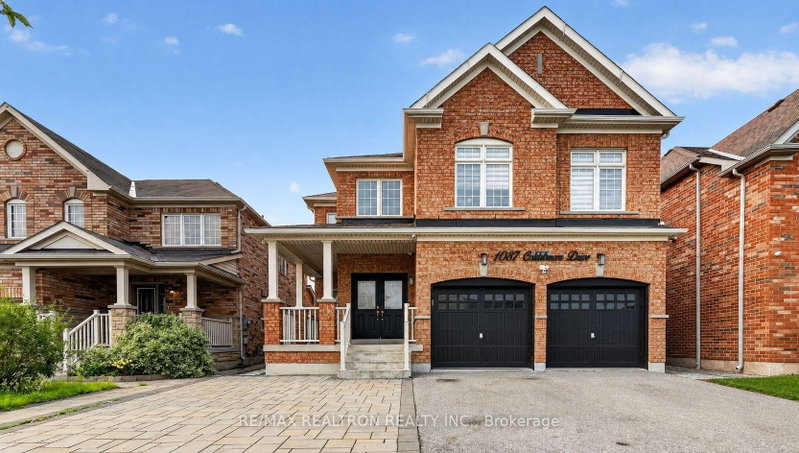

Maison à vendre à Oshawa
1087 Coldstream Dr, Oshawa, ON
- 4+1 cac
- 5 sdb
- Passer à Faits
- Maison à vendre à Oshawa
Caractéristiques principales
- Inscrit par:
- RE/MAX REALTRON REALTY INC.
Description de la propriété
Welcome To This Exceptional Great Gulf-Built Home Offering Over 3,000 Sq. Ft. Of Beautifully Finished Living Space In One Of North Oshawa's Most Desirable Family-Friendly Neighbourhoods. The Main Floor Impresses With 9' Ceilings, Spacious Principal Rooms, And A Stunning Fully Renovated Kitchen Featuring A Large Waterfall Island, Premium Finishes, And An Open-Concept Layout That Is Perfect For Both Everyday Living And Entertaining. Escape To The Luxurious Primary Retreat Showcasing A Designer Ensuite Complete With His & Her Vanities, An Oversized Glass Shower With Dual Rainfall Shower Heads And Built-In Benches, Plus A Relaxing Soaker Tub, While The Main Upstairs Bathroom Has Also Been Beautifully Renovated With Modern Finishes. The Walk-Up Basement Is A Standout Feature, Complete With A Second Kitchen And Separate Laundry, Offering Exceptional Flexibility And Excellent Income Potential While Providing Added Privacy And Convenience. Outside, Enjoy A Professionally Landscaped Backyard Featuring Elegant Interlocking, A Gazebo For Outdoor Gatherings, And A Large Grassy Area That Offers The Perfect Balance Of Beauty And Functionality. The Interlocked Driveway Enhances The Home's Outstanding Curb Appeal While Providing Parking For Up To Five Vehicles. Ideally Situated Just Minutes From Costco, Shopping, Restaurants, Top-Rated Schools, Parks, Durham College, Ontario Tech University, Transit, And Quick Access To Hwy 407, This Turnkey Home Offers The Perfect Blend Of Luxury, Comfort, And Convenience.
Pièces
- TypeNiveauDimensionsPlancher
- Bois dur2ième étage17' 6.6" x 18' 7.2"Autre
- Salle familialePrincipal10' 6.3" x 16' 6"Autre
- Loft2ième étage12' 2.8" x 17' 5.8"Autre
- Salle à mangerPrincipal9' 10.5" x 13' 7.7"Autre
- Salle à déjeunerPrincipal7' 2.2" x 13' 6.9"Autre
- Chambre à coucher2ième étage9' 11.2" x 10' 7.1"Autre
- Salle de loisirsSous-sol9' 6.5" x 26' 2.9"Autre
- SalonPrincipal10' 7.8" x 25' 7.8"Autre
- Chambre à coucher2ième étage10' 2" x 13' 8.1"Autre
- Chambre à coucherSous-sol9' 6.9" x 14' 7.5"Autre
- Chambre à coucher2ième étage7' 7.3" x 13' 5.8"Autre
- CuisinePrincipal13' 6.9" x 18' 1.7"Autre
Agents de cette inscription
Demandez plus d’infos
Demandez plus d’infos
Emplacement
1087 Coldstream Dr, Oshawa, Ontario, L1K 0J6 Canada
Autour de cette propriété
En savoir plus au sujet du quartier et des commodités autour de cette résidence.
Demander de l’information sur le quartier
En savoir plus au sujet du quartier et des commodités autour de cette résidence
Demander maintenantCalculatrice de versements hypothécaires
- $
- %$
- %
- Capital et intérêts 0
- Impôt foncier 0
- Frais de copropriété 0
Propriétés similairesVoir toutes les propriétés similaires
 This website may only be used by consumers that have a bona fide interest in the purchase, sale, or lease of real estate of the type being offered via the website. The data relating to real estate on this website comes in part from the MLS® Reciprocity program of the Toronto Real Estate Board. The data is deemed reliable but is not guaranteed to be accurate.
¹La valeur désigne la superficie habitable totale d’une propriété résidentielle ou la superficie du terrain. Tous les renseignements concernant la superficie du terrain ou de la propriété sont jugés fiables, mais non garantis, et doivent être vérifiés par l’acheteur. Les définitions des mesures peuvent varier selon la région.