
Maison de ville à vendre à Oshawa
906 Kicking Horse Path, Oshawa, ON
- 4 cac
- 4 sdb
- Passer à Faits
- Maison de ville à vendre à Oshawa
Caractéristiques principales
- Inscrit par:
- SirLuckHomes Real Estate Brokerage
Description de la propriété
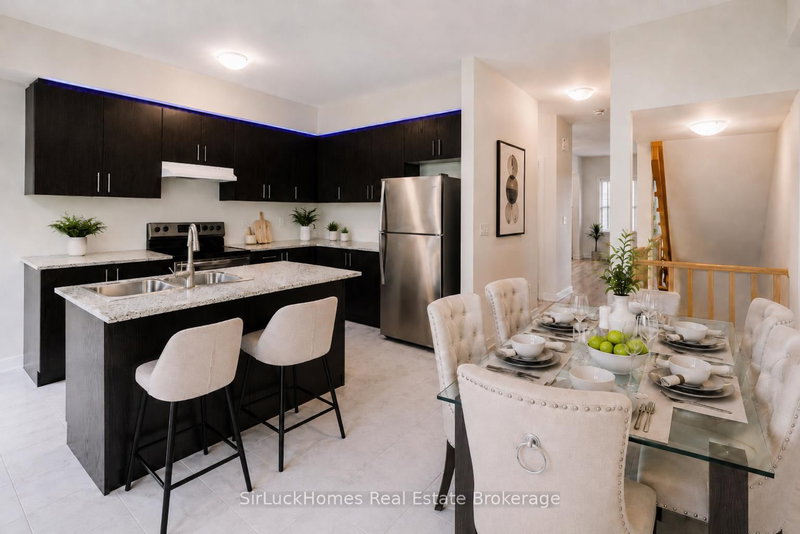
Beautifully Maintained, 2020-Built Non Rent Controlled Freehold Townhome In Oshawa's Desirable McLaughlin Community On The Whitby Border. Offering Approximately 1,885 Sq. Ft. Of Above-Grade Living Space, Four Bedrooms, Four Bathrooms, A Built-In Garage, Two-Car Parking. This Thoughtfully Designed Home Is Ideal For Families, Professionals And Multigenerational Living.The Ground Level Features A Rare Fourth Bedroom With Its Own Private Four-Piece Ensuite-Perfect For Parents, Guests, A Teenager's Retreat Or A Comfortable Home Office. The Bright, Open-Concept Main Living Level Includes A Spacious Kitchen With Granite Countertops, Stainless Steel Appliances, A Double Sink, Generous Cabinetry And A Walkout To The Private Balcony.Upstairs, The Carpet Has Been Replaced With Easy-Care Laminate Flooring. The Primary Bedroom Features A Walk-In Closet And Four-Piece Ensuite With A Relaxing Soaker Tub, Complemented By Two Additional Bedrooms And Convenient Upper-Level Laundry.One Of The Home's Best Features Is The Privacy Of Having No Rear Neighbours, Along With Visitor Parking Just Steps Away. Conveniently Located Near Parks, Schools, Shopping, Public Transit, Trent University Durham GTA, Ontario Tech University, Durham College And Major Highways. A Spacious And Versatile Home Offering Modern Comfort, Privacy And Everyday Convenience.
Pièces
- TypeNiveauDimensionsPlancher
- Cuisine2ième étage14' 11" x 10' 7.8"Autre
- Salle à manger2ième étage10' 11.8" x 6' 11.8"Autre
- Salon2ième étage14' 11.9" x 16' 11.9"Autre
- Autre3ième étage10' 11.8" x 14' 11"Autre
- Chambre à coucher3ième étage8' 6.3" x 14' 11"Autre
- Chambre à coucher3ième étage8' 3.9" x 9' 8.9"Autre
- Chambre à coucherPrincipal8' 6.3" x 8' 6.3"Autre
Agents de cette inscription
Demandez plus d’infos
Demandez plus d’infos
Emplacement
906 Kicking Horse Path, Oshawa, Ontario, L1J 0B4 Canada
Autour de cette propriété
En savoir plus au sujet du quartier et des commodités autour de cette résidence.
Demander de l’information sur le quartier
En savoir plus au sujet du quartier et des commodités autour de cette résidence
Demander maintenantCalculatrice de versements hypothécaires
- $
- %$
- %
- Capital et intérêts 0
- Impôt foncier 0
- Frais de copropriété 0
Propriétés similairesVoir toutes les propriétés similaires
 This website may only be used by consumers that have a bona fide interest in the purchase, sale, or lease of real estate of the type being offered via the website. The data relating to real estate on this website comes in part from the MLS® Reciprocity program of the Toronto Real Estate Board. The data is deemed reliable but is not guaranteed to be accurate.
¹La valeur désigne la superficie habitable totale d’une propriété résidentielle ou la superficie du terrain. Tous les renseignements concernant la superficie du terrain ou de la propriété sont jugés fiables, mais non garantis, et doivent être vérifiés par l’acheteur. Les définitions des mesures peuvent varier selon la région.