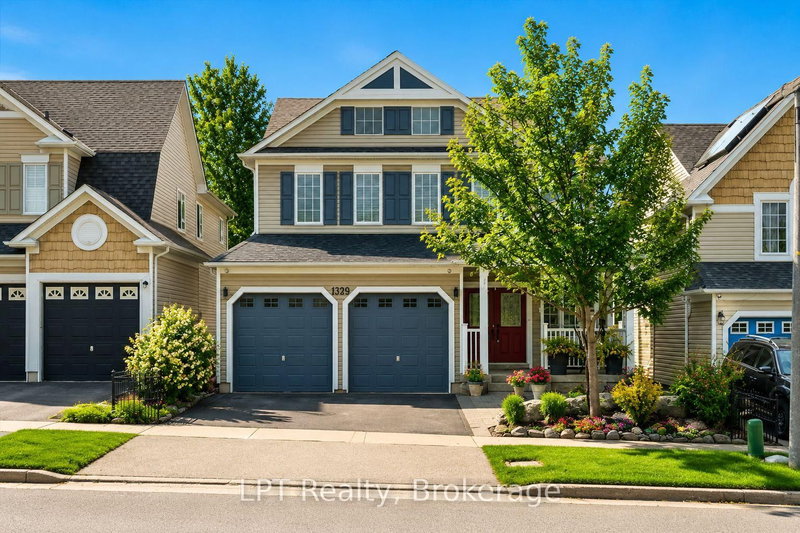

Maison à vendre à Oshawa
1329 Coldstream Dr, Oshawa, ON
- 4 cac
- 3 sdb
- Passer à Faits
- Maison à vendre à Oshawa
Caractéristiques principales
- Inscrit par:
- LPT Realty
Description de la propriété
Welcome to 1329 Coldstream Drive - a beautifully maintained, original-owner home offering approx. 3,000 sq.ft. of exceptional living space in one of North Oshawa's most sought-after family neighbourhoods. Enjoy morning coffee on the front porch as your children safely walk to school, greeted by the crossing guard just steps away. This is a community where memories are made & neighbours truly connect. Designed for family living, this impressive home features gleaming hardwood floors, oversized principal rooms, a formal living room, elegant dining room, and a spacious open-concept layout ideal for everyday life and entertaining. The upgraded chef's kitchen includes quartz countertops, quality appliances, a walk-in pantry, and an expansive breakfast area with a walkout to a spectacular three-tier deck overlooking beautifully landscaped gardens - perfect for BBQs, gatherings, and peaceful evenings outdoors. A main-floor office provides excellent flexibility and can serve as a fifth bedroom, playroom, nursery, or private workspace. Upstairs, a bright bonus great room with oversized windows offers even more versatility as a media room, lounge, or additional bedroom. The upper-level laundry and four generous bedrooms make daily routines effortless. The spacious primary retreat features a large walk-in closet and a luxurious ensuite with a relaxing soaker tub. Lovingly cared for by its original owners, this turnkey home offers numerous recent updates (see feature sheet). Simply move in and enjoy. Ideally located near top-rated schools, parks, trails, shopping, restaurants, recreation centres, public transit, Durham College, Ontario Tech University, Hwy 407, and all the amenities North Oshawa is known for. If you've been searching for a spacious, move-in-ready family home in North Oshawa, your search ends here. Welcome home. Select photos include AI enhancements to provide inspiration and demonstrate how certain areas of the home can be effortlessly updated or reconfigured.
Pièces
- TypeNiveauDimensionsPlancher
- FoyerPrincipal6' 9.8" x 7' 6.4"Autre
- SalonPrincipal12' 11.1" x 15' 7"Autre
- Salle à mangerPrincipal12' 11.9" x 12' 5.2"Autre
- Bureau à domicilePrincipal8' 10.6" x 12' 4.4"Autre
- Salle familialePrincipal17' 2.6" x 15' 7"Autre
- CuisinePrincipal12' 9.5" x 13' 2.2"Autre
- Salle à déjeunerPrincipal8' 7.1" x 12' 6"Autre
- Cabinet de toilettePrincipal6' 7.1" x 4' 1.6"Autre
- Pièce principale2ième étage16' 3.6" x 11' 10.9"Autre
- Moquette2ième étage16' 8.3" x 15' 7"Autre
- Chambre à coucher2ième étage10' 3.6" x 13' 2.6"Autre
- Chambre à coucher2ième étage9' 3.8" x 12' 4.8"Autre
- Chambre à coucher2ième étage12' 4.8" x 13' 2.6"Autre
- Salle de lavage2ième étage5' 9.2" x 12' 4.4"Autre
Agents de cette inscription
Demandez plus d’infos
Demandez plus d’infos
Emplacement
1329 Coldstream Dr, Oshawa, Ontario, L1K 0B5 Canada
Autour de cette propriété
En savoir plus au sujet du quartier et des commodités autour de cette résidence.
Demander de l’information sur le quartier
En savoir plus au sujet du quartier et des commodités autour de cette résidence
Demander maintenantCalculatrice de versements hypothécaires
- $
- %$
- %
- Capital et intérêts 0
- Impôt foncier 0
- Frais de copropriété 0
Propriétés similairesVoir toutes les propriétés similaires
 This website may only be used by consumers that have a bona fide interest in the purchase, sale, or lease of real estate of the type being offered via the website. The data relating to real estate on this website comes in part from the MLS® Reciprocity program of the Toronto Real Estate Board. The data is deemed reliable but is not guaranteed to be accurate.
¹La valeur désigne la superficie habitable totale d’une propriété résidentielle ou la superficie du terrain. Tous les renseignements concernant la superficie du terrain ou de la propriété sont jugés fiables, mais non garantis, et doivent être vérifiés par l’acheteur. Les définitions des mesures peuvent varier selon la région.