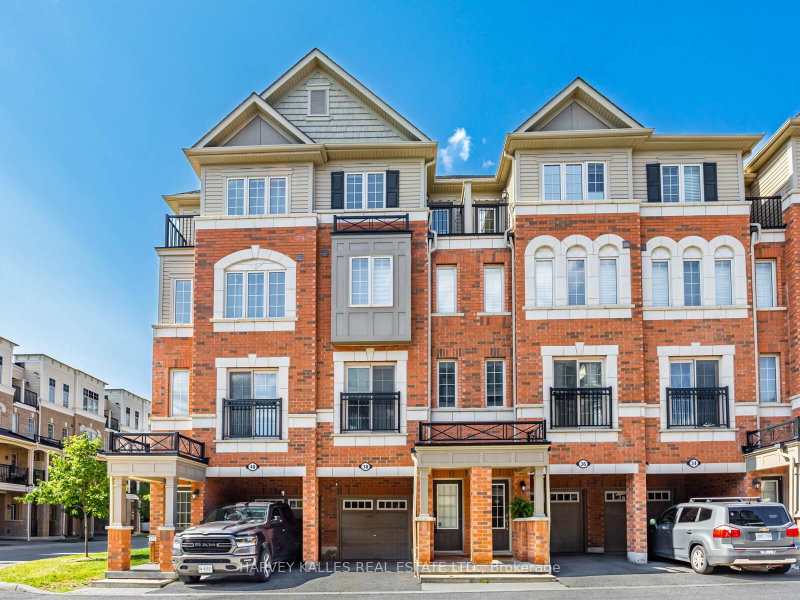

Condo / Appartement à vendre à Oshawa
38 Glenstal Path, Oshawa, ON
- 3 cac
- 3 sdb
- Passer à Faits
- Condo / Appartement à vendre à Oshawa
Caractéristiques principales
- MLS® #: E13535222
- ID de propriété: SIRC3483109
- Type de propriété: Résidentiel, Condo
- Superficie habitable¹: 1600-1799 pi.ca.
- Chambre(s) à coucher: 3
- Salle(s) de bain: 3
- Age approximatif: 6-10 ans
- Stationnement(s): 2
- Titre: Copropriété divise
- Inscrit par:
- HARVEY KALLES REAL ESTATE LTD.
Description de la propriété
Location! Location! Location! Situated In A Fast Growing Community In Northern Oshawa. LocatedNear UOIT & Durham College. Brand New Establishments, Food, & Shopping Options Being BuiltJust Steps Away! Open Concept Combines Living, Dining, & Kitchen. Bright & Cozy With LargeWindows Throughout Inviting Natural Light In. Amazing Space For A Family, First Time HomeBuyers & Investors! Footsteps Away From Public Transit. Short Minutes Away From 407. PrimaryBedroom Is A Spa-Like Retreat! 4pc Ensuite With A Soaker Tub & Long Sink Counter. DoubleClosets & A Private Walk-out Balcony For Fresh Air. 2nd & 3rd Bedrooms Perfect For AdditionalRoom, Guest Suites Or Office With Large Windows & Closets. Laundry Room With Sink ConvenientlySituated On The Second Floor. Walk-out To An Open Backyard Perfect For BBQs, Entertaining OrWinding Down. Visitor Parking. Find Everything You Need Just Steps Away! Costco, Restaurants,Coffee Shops, & Many More In The Area!
Pièces
- TypeNiveauDimensionsPlancher
- SalonPrincipal20' 4" x 12' 9.5"Autre
- CuisinePrincipal9' 2.2" x 8' 10.2"Autre
- Salle à mangerPrincipal20' 4" x 12' 9.5"Autre
- Chambre à coucher2ième étage11' 1.8" x 13' 2.9"Autre
- Chambre à coucher2ième étage11' 10.9" x 13' 2.9"Autre
- Salle de lavage2ième étage4' 2.7" x 4' 2.7"Autre
- Autre3ième étage15' 5.8" x 13' 2.9"Autre
Agents de cette inscription
Demandez plus d’infos
Demandez plus d’infos
Emplacement
38 Glenstal Path, Oshawa, Ontario, L1L 0L2 Canada
Autour de cette propriété
En savoir plus au sujet du quartier et des commodités autour de cette résidence.
Demander de l’information sur le quartier
En savoir plus au sujet du quartier et des commodités autour de cette résidence
Demander maintenantCalculatrice de versements hypothécaires
- $
- %$
- %
- Capital et intérêts 0
- Impôt foncier 0
- Frais de copropriété 0
Propriétés similairesVoir toutes les propriétés similaires
 This website may only be used by consumers that have a bona fide interest in the purchase, sale, or lease of real estate of the type being offered via the website. The data relating to real estate on this website comes in part from the MLS® Reciprocity program of the Toronto Real Estate Board. The data is deemed reliable but is not guaranteed to be accurate.
¹La valeur désigne la superficie habitable totale d’une propriété résidentielle ou la superficie du terrain. Tous les renseignements concernant la superficie du terrain ou de la propriété sont jugés fiables, mais non garantis, et doivent être vérifiés par l’acheteur. Les définitions des mesures peuvent varier selon la région.