1409 Holly Crt, Oakville, Ontario

Maison à vendre à Oakville

1409 Holly Crt, Oakville, ON

  • 1 799 000 CA$
  • 4+1 cac
  • 4 sdb

1409 Holly Crt, Oakville, ON

1 799 000 CA$
  • 4+1 cac
  • 4 sdb

Maison à vendre à Oakville

1409 Holly Crt, Oakville, ON

Caractéristiques principales

  • MLS® #: W13712936
  • ID de propriété: SIRC3584256
  • Type de propriété: Résidentiel, Détachée
  • Superficie habitable¹: 2000-2500 pi.ca.
  • Grandeur du terrain¹: 43x101.12 pi.
  • Chambre(s) à coucher: 4+1
  • Salle(s) de bain: 4
  • Pièces supplémentaires: Sejour
  • Age approximatif: 31-50 ans
  • Stationnement(s): 5
  • Inscrit par:
  • BONNATERA REALTY

Description de la propriété

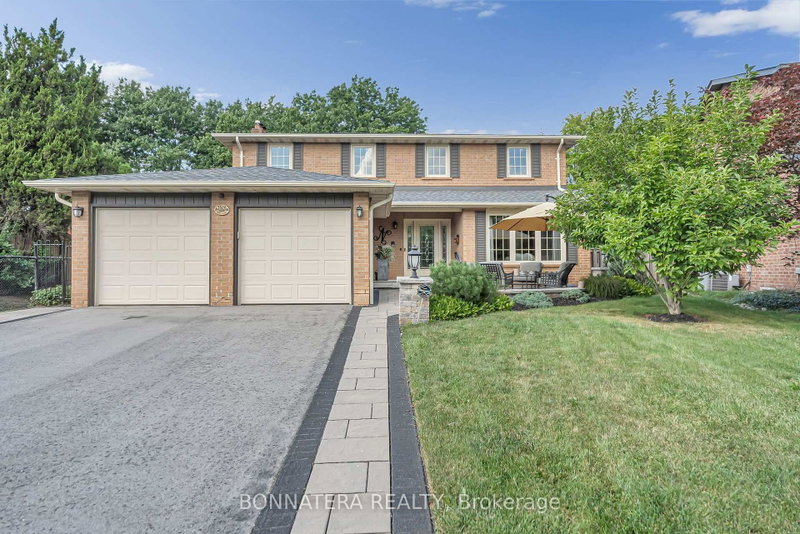
Set within a tranquil court and backing directly onto the picturesque Golden Meadow Park, this exceptional 4-bedroom, 4-bathroom residence offers an elegant blend of timeless comfort, thoughtful updates, and an enviable natural setting in the sought-after, family-friendly community of Falgarwood. The custom Kakoz white kitchen is beautifully appointed with refined cabinetry and quartz countertops, while the self-cleaning, anti-reflective sunroom addition, creates a luminous year-round retreat overlooking the pool, beautifully landscaped grounds, and serene park beyond. An extended driveway leads to a charming outdoor sitting area, creating the perfect setting for morning coffee, leisurely afternoons, or evening cocktails while enjoying the peaceful court or while watching your kids biking and playing at the court. Beautiful in-ground salt-water heated pool, perfect for enjoying the hot summer days with your family and friends! This school boundary has 2 of the highest ranked schools in all Ontario (Iroquois Ridge - High School and Munns - Elementary school French Immersion). Surrounded by trails and ravines, parks and walking distance to Metro, Shoppers Drugmart, LCBO, Vereda Central, Dollarama, restaurants and banks. All within minutes! Pool liner replaced in 2025 by Leisure Industries, Pool pump replaced in 2025Pool vacuum purchased in 2025 - Under warranty Roof replaced in 2026 Water Heater is rented - replaced in 2026Security System installed in 2024 Deck upgraded in 2022

Téléchargements et médias

Pièces

  • TypeNiveauDimensionsPlancher
  • SalonPrincipal11' 9.7" x 17' 10.9"Autre
  • Salle à mangerPrincipal9' 11.6" x 10' 7.9"Autre
  • CuisinePrincipal9' 11.6" x 15' 6.6"Autre
  • Salle familialePrincipal11' 1.8" x 15' 4.6"Autre
  • AutrePrincipal10' 1.6" x 11' 10.9"Autre
  • Salle de lavagePrincipal6' 6.7" x 11' 1.8"Autre
  • Autre2ième étage13' 6.9" x 16' 11.9"Autre
  • Chambre à coucher2ième étage10' 9.9" x 12' 10.7"Autre
  • Chambre à coucher2ième étage10' 8.6" x 10' 6.7"Autre
  • Chambre à coucher2ième étage9' 7.7" x 10' 6.7"Autre
  • Salle de loisirsSous-sol20' 4.8" x 27' 9.8"Autre
  • Cave / chambre froideSous-sol4' 6.7" x 9' 1.8"Autre
  • Chambre à coucherSous-sol9' 10.8" x 14' 7.9"Autre
  • ServiceSous-sol11' 2.6" x 21' 9.8"Autre

Agents de cette inscription

BONNATERA REALTY

Demandez plus d’infos

*Confirmation de l’agent nécessaire pour la visite.

Demandez plus d’infos

*Confirmation de l’agent nécessaire pour la visite.

Emplacement

1409 Holly Crt, Oakville, Ontario, L6H 3H4 Canada

Autour de cette propriété

En savoir plus au sujet du quartier et des commodités autour de cette résidence.

Demander de l’information sur le quartier

En savoir plus au sujet du quartier et des commodités autour de cette résidence

Demander maintenant

Calculatrice de versements hypothécaires

mensuel* versement mensuel estimé selon :
  • $
  • %$
  • %
  • Capital et intérêts 0
  • Impôt foncier 0
  • Frais de copropriété 0
* Cette calculatrice de versement hypothécaire est destinée à fournir une estimation générale à des fins de prévision et d’information uniquement. Elle ne doit pas être utilisée en tant que seule source d’information à des fins de planification financière. Cet outil ne propose pas de prêts et ne nécessite pas vos coordonnées, il ne constitue pas non plus un conseil financier ou juridique. Pour recevoir des conseils financiers, veuillez contacter un professionnel qualifié. Sotheby’s International Realty Canada et les filiales de Sotheby’s International Realty ne peuvent être tenues responsables de pertes ou de dommages résultant de l’utilisation de cette calculatrice de versement hypothécaire, de la confiance ou d’une référence accordée à son contenu.

Propriétés similairesVoir toutes les propriétés similaires

This website may only be used by consumers that have a bona fide interest in the purchase, sale, or lease of real estate of the type being offered via the website. The data relating to real estate on this website comes in part from the MLS® Reciprocity program of the Toronto Real Estate Board. The data is deemed reliable but is not guaranteed to be accurate.

¹La valeur désigne la superficie habitable totale d’une propriété résidentielle ou la superficie du terrain. Tous les renseignements concernant la superficie du terrain ou de la propriété sont jugés fiables, mais non garantis, et doivent être vérifiés par l’acheteur. Les définitions des mesures peuvent varier selon la région.
Accueil/Ontario/Oakville/MLS® W13712936