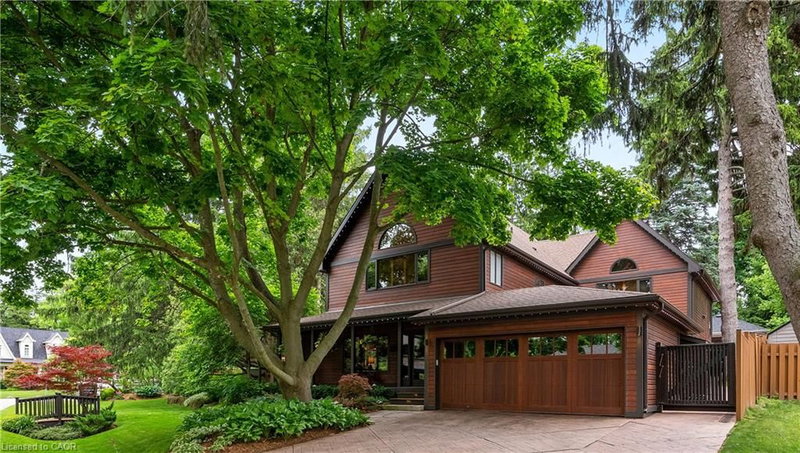

Maison à vendre à Oakville
1194 Stirling Drive, Oakville, ON
- 4 cac
- 3+1 sdb
- 4 294 pi.ca. Maison
- Passer à Faits
- Maison à vendre à Oakville
Caractéristiques principales
- MLS® #: 40856761
- ID de propriété: SIRC3566696
- Type de propriété: Résidentiel, Détachée
- Superficie habitable¹: 4 294 pi.ca.
- Chambre(s) à coucher: 4
- Salle(s) de bain: 3+1
- Stationnement(s): 8
- Inscrit par:
- City Brokerage
Description de la propriété
Welcome to 1194 Stirling Drive—an exceptional value and rare opportunity to own a substantial 4,294 sq. ft. home on an expansive private corner lot in one of SW Oakville’s most desirable neighbourhoods. The impressive scale, space and setting of this property truly must be experienced in person. Offering remarkable indoor and outdoor living, this home provides an incredible setting for family life, entertaining and enjoyment through every season. The spectacular backyard retreat features a newly built (2023) Gib-San Gunite pool, professionally landscaped grounds, a sprawling 1,500 sq. ft. deck and powered pergola, creating a private oasis and seamless extension of the home. Inside, expansive windows and skylights fill the open-concept living spaces with natural light, while hardwood floors and two stone gas fireplaces add warmth and character. At the heart of the home, the chef’s kitchen features top-tier Miele appliances, Cambria Quartz countertops, two copper sinks, a walk-in pantry and heated floors extending into the glass-enclosed sunroom. Upstairs, the primary suite offers vaulted ceilings, a walk-in closet and spa-inspired ensuite with steam shower, heated bench and floors, jets and custom cabinetry. Three additional bedrooms provide plenty of space for family and guests, including a unique two-level bedroom with ensuite and partial lake views. A separate west wing features a generous 25' x 16' recreation room, adding even more versatile living space. With over 4,200 sq. ft., an exceptional lot, spectacular pool and outstanding indoor and outdoor living, 1194 Stirling Drive offers tremendous value in a highly sought-after Oakville location. Walk to downtown shops, Bronte Harbour, the lake, trails and restaurants, with excellent public and private schools nearby. A truly unique property offering the space, lifestyle and location that are increasingly hard to find.
Téléchargements et médias
Pièces
- TypeNiveauDimensionsPlancher
- Pièce bonus2ième étage12' 9.1" x 11' 6.9"Autre
- SalonPrincipal69' 3.1" x 36' 5.4"Autre
- Chambre à coucher3ième étage18' 2.8" x 20' 2.1"Autre
- CuisinePrincipal49' 4.9" x 59' 6.6"Autre
- Chambre à coucher principale2ième étage20' 9.4" x 17' 5.8"Autre
- Solarium/VerrièrePrincipal16' 8" x 8' 2.8"Autre
- Chambre à coucher2ième étage12' 9.1" x 10' 11.1"Autre
- Salle à mangerPrincipal12' 9.9" x 21' 10.9"Autre
- Salle de bains3ième étage9' 10.1" x 9' 10.5"Autre
- Chambre à coucherPrincipal25' 5.9" x 16' 11.9"Autre
- Salle familialePrincipal11' 3" x 24' 8.8"Autre
- Salle de loisirs2ième étage25' 9.8" x 16' 2.8"Autre
- Salle de bains2ième étage10' 2" x 7' 10.8"Autre
- Salle de bainsPrincipal6' 3.1" x 4' 7.1"Autre
Agents de cette inscription
Demandez plus d’infos
Demandez plus d’infos
Emplacement
1194 Stirling Drive, Oakville, Ontario, L6L 1E6 Canada
Autour de cette propriété
En savoir plus au sujet du quartier et des commodités autour de cette résidence.
Demander de l’information sur le quartier
En savoir plus au sujet du quartier et des commodités autour de cette résidence
Demander maintenantCalculatrice de versements hypothécaires
- $
- %$
- %
- Capital et intérêts 0
- Impôt foncier 0
- Frais de copropriété 0
Propriétés similairesVoir toutes les propriétés similaires
 The IDX information is exclusively for consumers personal, non-commercial use and may not be used for any purpose other than to identify prospective properties consumers may be interested in purchasing. Information deemed reliable, but not guaranteed. Copyright 2022 Information Technology Systems Ontario, Inc.
¹La valeur désigne la superficie habitable totale d’une propriété résidentielle ou la superficie du terrain. Tous les renseignements concernant la superficie du terrain ou de la propriété sont jugés fiables, mais non garantis, et doivent être vérifiés par l’acheteur. Les définitions des mesures peuvent varier selon la région.