
Maison de ville à vendre à Oakville
3064 Lakeshore Rd W, Oakville, ON
- 3 cac
- 4 sdb
- Passer à Faits
- Maison de ville à vendre à Oakville
Caractéristiques principales
- Inscrit par:
- RIGHT AT HOME REALTY
Description de la propriété
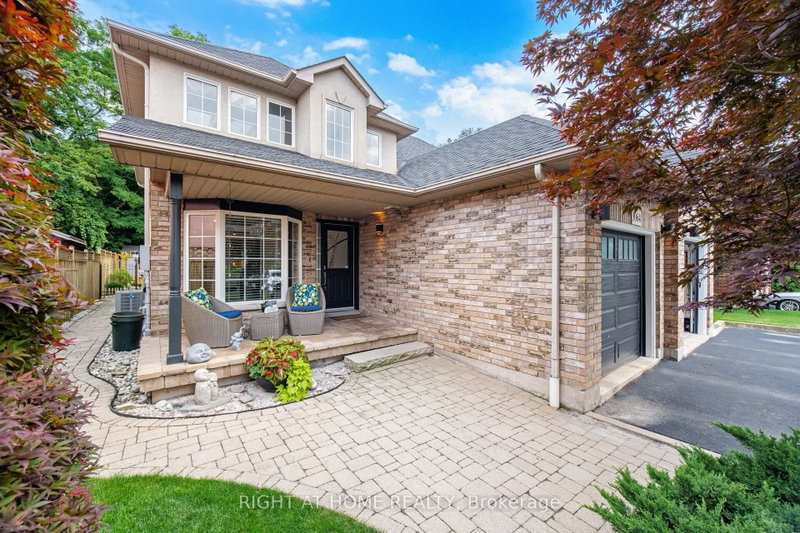
An exceptional semi-detached Bungaloft tucked within a private enclave of only four properties in one of Bronte's most desirable locations. Offering a rare combination of privacy, space and walkable lakeside living, this beautifully renovated home features exclusive parking for three vehicles plus an attached garage and an extraordinary almost 190 ft deep lot, impeccably landscaped to create a private backyard retreat. The soaring 2-storey entrance welcomes you to this thoughtfully designed home offering a main-floor Primary bedroom with a complete 5-piece bathroom, along with two additional bedrooms upstairs and a spacious family room loft providing an inviting second living area. Extensive renovations and upgrades include new flooring throughout, a beautifully updated kitchen, renovated bathrooms, upgraded light fixtures, refinished stairs, enhanced insulation, sunroom, central vacuum, fireplace, and much more. At the rear of the home, a charming three-season enclosed sunroom overlooks the spectacular grounds, creating the perfect setting to relax, entertain or simply enjoy the beautifully landscaped surrounding gardens. The location completes the package. Enjoy the sought-after Bronte lifestyle with Bronte Harbour, the marina, waterfront parks and trails, shops, café's and restaurants all within walking distance. A truly unique opportunity offering the feel of a private enclave, the convenience of a low-maintenance renovated home and an exceptionally deep landscaped property, all just steps from the heart of Bronte Village and Lake Ontario.
Téléchargements et médias
Pièces
- TypeNiveauDimensionsPlancher
- CuisinePrincipal8' 7.1" x 14' 11"Autre
- Salle à déjeunerPrincipal4' 3.1" x 7' 4.1"Autre
- Salle à mangerPrincipal7' 1.8" x 10' 7.9"Autre
- SalonPrincipal11' 5" x 17' 10.1"Autre
- AutrePrincipal10' 11.1" x 13' 6.9"Autre
- Salle de bainsPrincipal7' 10.8" x 8' 2.8"Autre
- Salle de bainsPrincipal4' 3.1" x 4' 11"Autre
- Salle de lavagePrincipal4' 11" x 7' 10.8"Autre
- Salle familiale2ième étage10' 8.6" x 14' 9.9"Autre
- Chambre à coucher2ième étage10' 8.6" x 12' 11.1"Autre
- Chambre à coucher2ième étage10' 8.6" x 16' 4.8"Autre
- Salle de bains2ième étage4' 9.8" x 8' 5.1"Autre
- Salle de loisirsSous-sol12' 2.8" x 18' 2.8"Autre
- Salle de sportSous-sol21' 7" x 15' 7"Autre
- AtelierSous-sol7' 10.8" x 29' 11"Autre
- Salle de bainsSous-sol5' 10.2" x 6' 7.9"Autre
Agents de cette inscription
Demandez plus d’infos
Demandez plus d’infos
Emplacement
3064 Lakeshore Rd W, Oakville, Ontario, L6L 1J2 Canada
Autour de cette propriété
En savoir plus au sujet du quartier et des commodités autour de cette résidence.
Demander de l’information sur le quartier
En savoir plus au sujet du quartier et des commodités autour de cette résidence
Demander maintenantCalculatrice de versements hypothécaires
- $
- %$
- %
- Capital et intérêts 0
- Impôt foncier 0
- Frais de copropriété 0
Propriétés similairesVoir toutes les propriétés similaires
 This website may only be used by consumers that have a bona fide interest in the purchase, sale, or lease of real estate of the type being offered via the website. The data relating to real estate on this website comes in part from the MLS® Reciprocity program of the Toronto Real Estate Board. The data is deemed reliable but is not guaranteed to be accurate.
¹La valeur désigne la superficie habitable totale d’une propriété résidentielle ou la superficie du terrain. Tous les renseignements concernant la superficie du terrain ou de la propriété sont jugés fiables, mais non garantis, et doivent être vérifiés par l’acheteur. Les définitions des mesures peuvent varier selon la région.