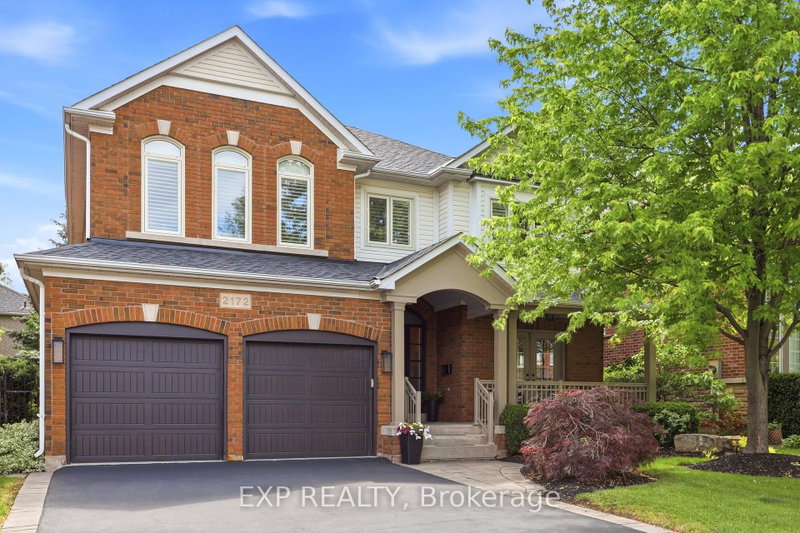

Maison à vendre à Oakville
2172 North Ridge Tr, Oakville, ON
- 3+1 cac
- 4 sdb
- Passer à Faits
- Maison à vendre à Oakville
Caractéristiques principales
- Inscrit par:
- EXP REALTY
Description de la propriété
Welcome to 2172 North Ridge Trail, an extensively renovated 3+1 bedroom, 4 bathroom detached home in the highly desirable Joshua Creek top school district. Offering 2613 sq ft above grade and 3993 sq ft total living space, this well-maintained home has thoughtful renovations with comfortable family living and a highly functional layout. The main level features 9-ft ceilings, an inviting kitchen with custom cabinetry, quartz countertops, marble backsplash, extended island for eat-in convenience, bar fridge, induction cooktop and 2 built-in Jenn-Air ovens. The kitchen opens naturally to the family room, dining room, and provides an excellent space for everyday family life and entertaining. The sunken living room with double French doors opens to a large covered front porch Built in cabinetry in the mudroom with interior access to the double garage. The oversized primary suite is a standout feature, offering generous bedroom space, a dressing area with expansive integrated closets and a beautifully renovated ensuite with heated floors and quality fixtures. An upper shared bath is also stylishly renovated. Two additional bedrooms and a highly functional office/laundry suite with custom cabinetry complete the upper level. The fully finished lower level adds valuable flexibility with a private fourth bedroom, three-piece bathroom, kitchenette, fireplace, recreation space and ample storage areas - ideal for a teen suite, visitors, extended family or simply extra entertainment space. Outside, enjoy a private mature landscaped yard with a spacious deck, retractable awning and hot tub, creating a comfortable setting for outdoor entertaining. Located steps from top rated schools, parks, trails, shopping and major commuting routes, this thoughtfully updated home welcomes you to enjoy all the family oriented amenities of Oakville's well established Joshua Creek neighbourhood.
Pièces
- TypeNiveauDimensionsPlancher
- FoyerPrincipal8' 2" x 13' 3.8"Autre
- SalonPrincipal10' 7.5" x 14' 2.8"Autre
- Salle à mangerPrincipal11' 7.7" x 12' 9.4"Autre
- Salle familialePrincipal12' 2" x 17' 8.5"Autre
- CuisinePrincipal13' 6.9" x 18' 11.1"Autre
- Chambre à coucher2ième étage13' 11.3" x 25' 1.9"Autre
- Chambre à coucher2ième étage13' 10.9" x 15' 8.1"Autre
- Chambre à coucher2ième étage10' 7.5" x 15' 9.7"Autre
- Salle de lavage2ième étage10' 5.1" x 11' 4.6"Autre
- Salle de loisirsSupérieur19' 1.5" x 35' 7.1"Autre
- Chambre à coucherSupérieur13' 3" x 13' 3"Autre
- Autre2ième étage5' 10.8" x 13' 8.1"Autre
- Salle de bainsPrincipal4' 2" x 5' 3.3"Autre
- Salle de bains2ième étage9' 4.9" x 10' 5.1"Autre
- Salle de bains2ième étage10' 1.2" x 8' 7.1"Autre
- Salle de bainsSupérieur7' 1.4" x 12' 5.2"Autre
- ServiceSupérieur15' 7" x 10' 7.5"Autre
- Cave / chambre froideSupérieur9' 10.5" x 19' 4.6"Autre
- AutreSupérieur7' 4.5" x 8' 5.1"Autre
- VestibulePrincipal7' 8.5" x 6' 7.1"Autre
Agents de cette inscription
Demandez plus d’infos
Demandez plus d’infos
Emplacement
2172 North Ridge Tr, Oakville, Ontario, L6H 5M3 Canada
Autour de cette propriété
En savoir plus au sujet du quartier et des commodités autour de cette résidence.
Demander de l’information sur le quartier
En savoir plus au sujet du quartier et des commodités autour de cette résidence
Demander maintenantCalculatrice de versements hypothécaires
- $
- %$
- %
- Capital et intérêts 0
- Impôt foncier 0
- Frais de copropriété 0
Propriétés similairesVoir toutes les propriétés similaires
 This website may only be used by consumers that have a bona fide interest in the purchase, sale, or lease of real estate of the type being offered via the website. The data relating to real estate on this website comes in part from the MLS® Reciprocity program of the Toronto Real Estate Board. The data is deemed reliable but is not guaranteed to be accurate.
¹La valeur désigne la superficie habitable totale d’une propriété résidentielle ou la superficie du terrain. Tous les renseignements concernant la superficie du terrain ou de la propriété sont jugés fiables, mais non garantis, et doivent être vérifiés par l’acheteur. Les définitions des mesures peuvent varier selon la région.