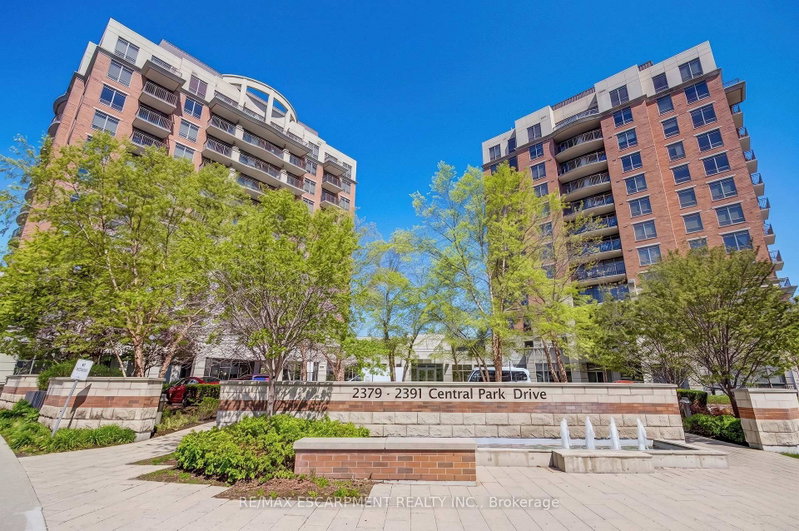

Condo / Appartement à vendre à Oakville
2379 Central Park Dr #603, Oakville, ON
- 2 cac
- 2 sdb
- Passer à Faits
- Condo / Appartement à vendre à Oakville
Caractéristiques principales
- MLS® #: W13644428
- ID de propriété: SIRC3546076
- Type de propriété: Résidentiel, Condo
- Superficie habitable¹: 800-899 pi.ca.
- Chambre(s) à coucher: 2
- Salle(s) de bain: 2
- Age approximatif: 16-30 ans
- Stationnement(s): 1
- Titre: Copropriété divise
- Inscrit par:
- RE/MAX ESCARPMENT REALTY INC.
Description de la propriété
Rare Park Facing Corner Suite with Unobstructed Green Views- Immaculate Carpet Free 2 bedroom 2 bathroom condo located in Oakville's Uptown Core- Neutral Decor Through out- Kitchen with Granite Counters & Stainless Steel Appliances- Open Concept Living Room and Dining Room- Walk out to Private Balcony & views overlooking the Parks, Pond and Escarpment- Primary Bedroom with 4 piece Ensuite Bathroom- In-suite Laundry- Spacious 2nd Bedroom- 3 piece Main/ Guest Bathroom- 1 Underground Parking & Locker included- Pet-friendly Complex with Concierge- Outdoor Pool- Gym/ Exercise Facilities- Party Room and more- The Courtyard Condos are adjacent to Memorial Park & the uptown dog park all quick walking distance to shopping, public transit, and restaurants, easy access to the 407 ETR, 403/ QEW and Dundas Street. Sought after established Oakville community with scenic parks & nature trails & all the "big city" amenities you need, top schools, the new Oakville Hospital, Go Transit and Sheridan College- Privacy, Natural Light & peaceful views make this a top choice for professionals, first time buyers, downsizers, commuters, students and families alike.
Téléchargements et médias
Pièces
Agents de cette inscription
Demandez plus d’infos
Demandez plus d’infos
Emplacement
2379 Central Park Dr #603, Oakville, Ontario, L6H 0E3 Canada
Autour de cette propriété
En savoir plus au sujet du quartier et des commodités autour de cette résidence.
Demander de l’information sur le quartier
En savoir plus au sujet du quartier et des commodités autour de cette résidence
Demander maintenantCalculatrice de versements hypothécaires
- $
- %$
- %
- Capital et intérêts 0
- Impôt foncier 0
- Frais de copropriété 0
Propriétés similairesVoir toutes les propriétés similaires
 This website may only be used by consumers that have a bona fide interest in the purchase, sale, or lease of real estate of the type being offered via the website. The data relating to real estate on this website comes in part from the MLS® Reciprocity program of the Toronto Real Estate Board. The data is deemed reliable but is not guaranteed to be accurate.
¹La valeur désigne la superficie habitable totale d’une propriété résidentielle ou la superficie du terrain. Tous les renseignements concernant la superficie du terrain ou de la propriété sont jugés fiables, mais non garantis, et doivent être vérifiés par l’acheteur. Les définitions des mesures peuvent varier selon la région.