1073 Grandeur Cres, Oakville, ON
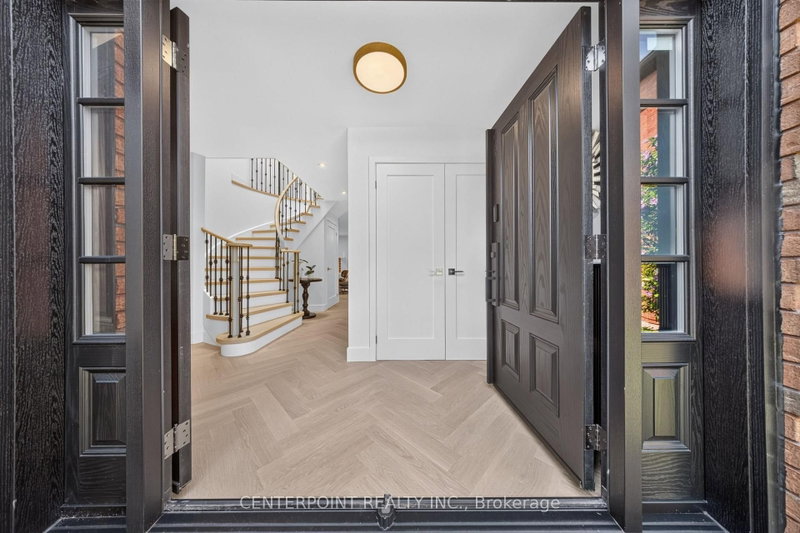
Modern Parisian Inspired Renovated Detached Home In Oakville's Mature Wedgewood Creek Community. Backing South With Abundant Natural Light, This Home Features Major 2024 Upgrades Including New Windows, Roof, Fibreglass Double Entry Doors, California Shutters, Crystal Chandelier, Herringbone Flooring, Skylight, And An Open-Concept Kitchen With Waterfall Island. Offers Four Spacious Bedrooms, Three Bathrooms, And A Generous 120-Ft Deep Lot. Walk-up Basement w/Fully Waterproofed With Membrane, Weeping Tile, And Sump Pump. Steps To Iroquois Ridge High School And Community Centre.
1073 Grandeur Cres, Oakville, Ontario, L6H 4B6 Canada
En savoir plus au sujet du quartier et des commodités autour de cette résidence.
En savoir plus au sujet du quartier et des commodités autour de cette résidence
Demander maintenant This website may only be used by consumers that have a bona fide interest in the purchase, sale, or lease of real estate of the type being offered via the website. The data relating to real estate on this website comes in part from the MLS® Reciprocity program of the Toronto Real Estate Board. The data is deemed reliable but is not guaranteed to be accurate.