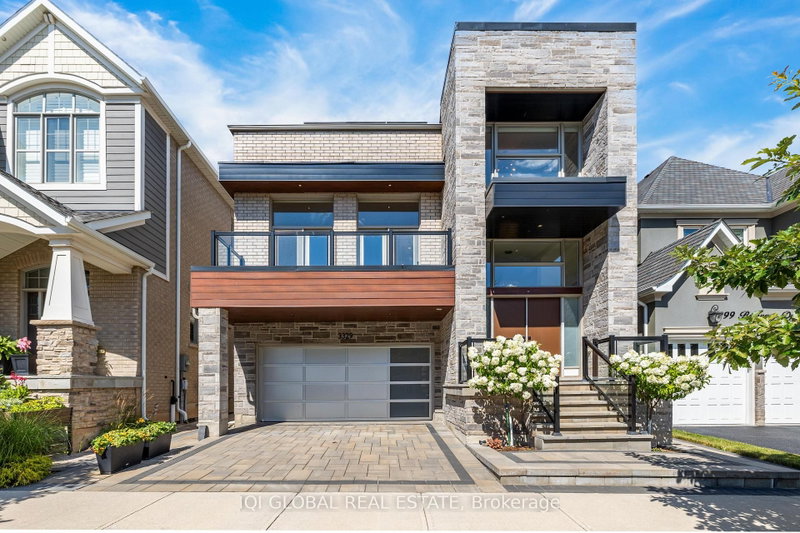

Maison à vendre à Oakville
3329 Merion Gdns, Oakville, ON
- 4+2 cac
- 5 sdb
- Passer à Faits
- Maison à vendre à Oakville
Caractéristiques principales
- Inscrit par:
- IQI GLOBAL REAL ESTATE
Description de la propriété
Welcome to this impeccably upgraded detached home in Oakville's prestigious Preserve community, ideally situated on one of the neighbourhood's quietest and most sought-after streets. Offering 4 bedrooms, 3.5 bathrooms above grade, a fully finished basement with an additional bathroom, and over $200,000 in premium upgrades, this exceptional residence combines sophisticated design, quality finishes and a functional family-friendly layout.The main floor impresses with soaring 10' ceilings, upgraded hardwood flooring and an abundance of natural light. At the heart of the home is a stunning designer kitchen featuring quartz countertops, a dramatic waterfall island, herringbone backsplash and elegant floor-to-ceiling white cabinetry. Additional upgrades include a sleek linear gas fireplace, pot lights, custom lighting and plumbing fixtures, upgraded tile, and fresh paint throughout.Upstairs, 9' ceilings enhance the spacious feel. A separate family room with walk-out balcony provides a versatile retreat, perfect for a media room, home office or lounge. The sun-filled primary suite features a custom walk-in closet and spa-inspired ensuite complete with a freestanding tub and oversized glass-enclosed shower. Two of the four bedrooms enjoy private ensuites, providing added comfort and privacy for family or guests.The fully finished basement significantly expands the living space and features 9' ceilings, oversized windows and an additional bathroom. Ideal for entertaining or extended family living, the lower level offers excellent flexibility for a recreation room, home theatre, gym, guest suite or additional living area.With over $200,000 invested in upgrades and thoughtful finishes throughout, this move-in-ready home delivers luxury, space and functionality in one of Oakville's most desirable communities. Conveniently located close to parks, trails, top-rated schools, shopping and major commuter routes.
Pièces
- TypeNiveauDimensionsPlancher
- Salle à mangerRez-de-chaussée12' 7.1" x 14' 11"Autre
- Pièce principaleRez-de-chaussée19' 7" x 18' 2.5"Autre
- Salle familialeRez-de-chaussée17' 7" x 14' 11"Autre
- CuisineRez-de-chaussée10' 9.5" x 13' 2.2"Autre
- Autre2ième étage14' 11.9" x 14' 11.9"Autre
- Chambre à coucher2ième étage10' 7.8" x 10' 11.8"Autre
- Chambre à coucher2ième étage11' 10.7" x 11' 5"Autre
- BoudoirSous-sol16' 4.8" x 4' 11.8"Autre
- Salle de loisirsSous-sol18' 11.9" x 18' 2.5"Autre
- Salle de lavageSous-sol2' 1.5" x 2' 1.5"Autre
Agents de cette inscription
Demandez plus d’infos
Demandez plus d’infos
Emplacement
3329 Merion Gdns, Oakville, Ontario, L6M 5K9 Canada
Autour de cette propriété
En savoir plus au sujet du quartier et des commodités autour de cette résidence.
Demander de l’information sur le quartier
En savoir plus au sujet du quartier et des commodités autour de cette résidence
Demander maintenantCalculatrice de versements hypothécaires
- $
- %$
- %
- Capital et intérêts 0
- Impôt foncier 0
- Frais de copropriété 0
Propriétés similairesVoir toutes les propriétés similaires
 This website may only be used by consumers that have a bona fide interest in the purchase, sale, or lease of real estate of the type being offered via the website. The data relating to real estate on this website comes in part from the MLS® Reciprocity program of the Toronto Real Estate Board. The data is deemed reliable but is not guaranteed to be accurate.
¹La valeur désigne la superficie habitable totale d’une propriété résidentielle ou la superficie du terrain. Tous les renseignements concernant la superficie du terrain ou de la propriété sont jugés fiables, mais non garantis, et doivent être vérifiés par l’acheteur. Les définitions des mesures peuvent varier selon la région.