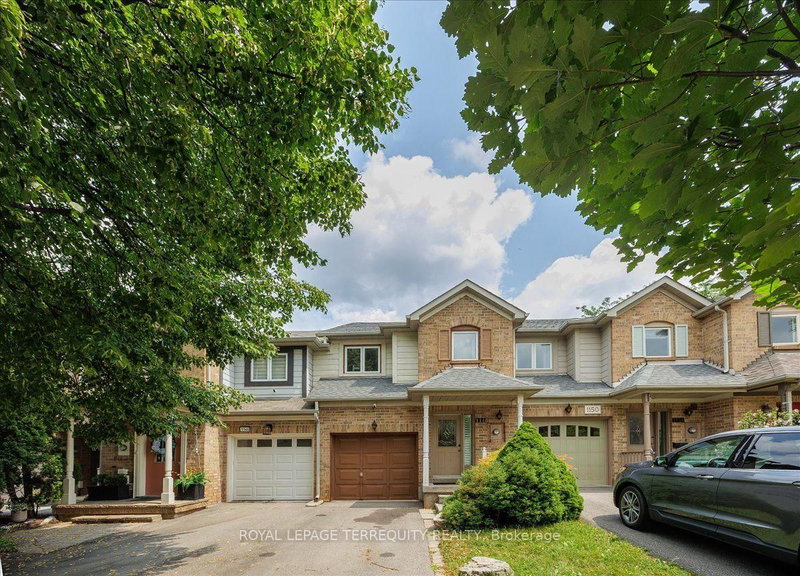

Maison de ville à vendre à Oakville
1148 Westview Terr, Oakville, ON
- 3+1 cac
- 3 sdb
- Passer à Faits
- Maison de ville à vendre à Oakville
Caractéristiques principales
- Inscrit par:
- ROYAL LEPAGE TERREQUITY REALTY
Description de la propriété
Exceptional Family Living In Prestigious Glen Abbey. Beautifully Maintained 3 Bedroom, 3 Bathroom Home Backing Onto Picturesque Old Oak Park Trails With No Rear Neighbours. Tastefully Upgraded Throughout Featuring Rich Hardwood Floors, Cozy Gas Fireplace, Large Sun-Filled Windows With Custom California Shutters, Gourmet Kitchen With Granite Counters, Stainless Steel Appliances & Tumbled Stone Backsplash, Plus A Professionally Finished Basement Offering Additional Living Space. Bright, Immaculate & Truly Move-In Ready, Showcasing Pride Of Ownership. Nestled In One Of Oakville's Most Coveted Family Communities, Surrounded By Top Ranked Public & Catholic Schools, Scenic Parks, Extensive Walking & Cycling Trails, Glen Abbey Community Centre, World-Class Glen Abbey Golf Club, Bronte Creek Provincial Park, Oakville Trafalgar Memorial Hospital, Shopping, Restaurants & Everyday Conveniences. Minutes To Bronte GO, Oakville GO, QEW, Hwy 403 & Hwy 407, Offering Exceptional Connectivity Across the GTA. Includes 1 Garage & 2 Driveway Parking. *** ROOF REPLACED IN JULY 2023". Pride Of Living In This Quiet But Accessible Neighbourhood. Close To Schools, Shopping Malls, Transits & Highways. 1 Attached Garage Parking And 2 Driveway.
Téléchargements et médias
Pièces
- TypeNiveauDimensionsPlancher
- SalonPrincipal8' 11" x 24' 1.3"Autre
- Salle à mangerPrincipal8' 11" x 24' 1.3"Autre
- CuisinePrincipal8' 2" x 16' 9.5"Autre
- Salle à déjeunerInférieur8' 2" x 8' 7.1"Autre
- MoquetteInférieur11' 7.3" x 20' 9.4"Autre
- Chambre à coucherInférieur9' 11.6" x 16' 5.1"Autre
- Chambre à coucherInférieur10' 2.8" x 13' 3.4"Autre
- Chambre à coucherSous-sol7' 10.4" x 8' 10.2"Autre
Agents de cette inscription
Demandez plus d’infos
Demandez plus d’infos
Emplacement
1148 Westview Terr, Oakville, Ontario, L6M 3M1 Canada
Autour de cette propriété
En savoir plus au sujet du quartier et des commodités autour de cette résidence.
Demander de l’information sur le quartier
En savoir plus au sujet du quartier et des commodités autour de cette résidence
Demander maintenantCalculatrice de versements hypothécaires
- $
- %$
- %
- Capital et intérêts 0
- Impôt foncier 0
- Frais de copropriété 0
Propriétés similairesVoir toutes les propriétés similaires
 This website may only be used by consumers that have a bona fide interest in the purchase, sale, or lease of real estate of the type being offered via the website. The data relating to real estate on this website comes in part from the MLS® Reciprocity program of the Toronto Real Estate Board. The data is deemed reliable but is not guaranteed to be accurate.
¹La valeur désigne la superficie habitable totale d’une propriété résidentielle ou la superficie du terrain. Tous les renseignements concernant la superficie du terrain ou de la propriété sont jugés fiables, mais non garantis, et doivent être vérifiés par l’acheteur. Les définitions des mesures peuvent varier selon la région.