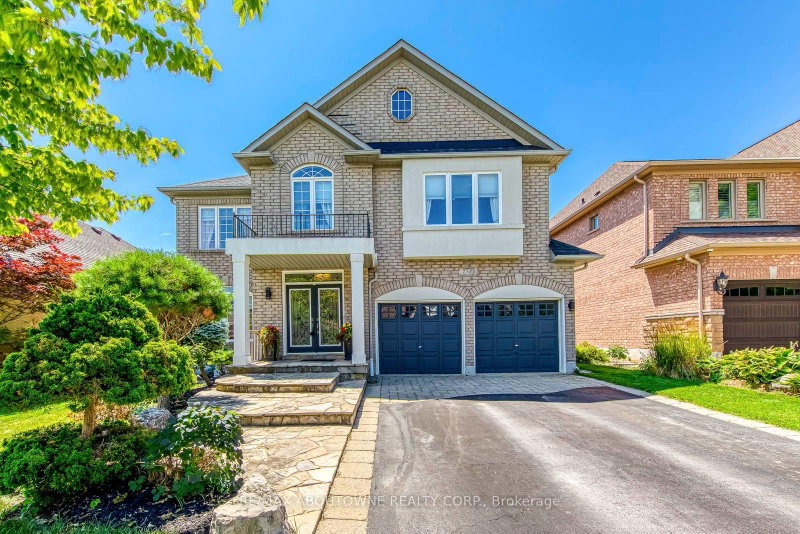

Maison à vendre à Oakville
2380 Woodcrest Dr, Oakville, ON
- 4 cac
- 5 sdb
- Passer à Faits
- Maison à vendre à Oakville
Caractéristiques principales
- Inscrit par:
- RE/MAX ABOUTOWNE REALTY CORP.
Description de la propriété
A rare opportunity to own an exceptional ravine property in the heart of Westmount. Set on one of the neighbourhood's most coveted ravine-rimmed streets, this impressive 3,000 sq ft residence backs directly onto the ravine, offering a remarkable setting where privacy, nature, and family living come together. Designed with generous principal rooms and an effortless flow, the main level features formal living and dining rooms, a spacious kitchen with adjoining breakfast area, and a spectacular double-storey great room that serves as the heart of the home. A mezzanine loft overlooking the great room provides the perfect space for a home office, library, or quiet retreat. The upper level offers four spacious bedrooms and the rare convenience of three full bathrooms, an ideal layout for growing families. The fully finished walk-out basement extends the living space with a recreation room, games area, exercise room, and a full bathroom. With its versatile layout, it could easily accommodate a fifth bedroom, home theatre, guest suite, or multigenerational living. Location is everything, and few can rival this one. Situated in the heart of Westmount, the home is within walking distance of highly regarded schools, parks, trails, shopping, and everyday amenities, while remaining just minutes from Oakville Trafalgar Memorial Hospital, GO Transit, and major commuter routes. Outstanding homes begin with outstanding locations, and this is one of Westmount's finest-a premium ravine setting offering the perfect balance of natural beauty, family comfort, and everyday convenience.
Téléchargements et médias
Pièces
- TypeNiveauDimensionsPlancher
- SalonPrincipal11' 11.7" x 13' 6.9"Autre
- Salle à mangerPrincipal12' 9.4" x 14' 11"Autre
- Pièce principalePrincipal12' 11.9" x 16' 1.2"Autre
- CuisinePrincipal10' 9.1" x 13' 8.1"Autre
- Salle à déjeunerPrincipal11' 6.1" x 12' 11.9"Autre
- Loft2ième étage10' 7.8" x 14' 2"Autre
- Autre2ième étage14' 11" x 22' 2.9"Autre
- Chambre à coucher2ième étage12' 11.9" x 13' 3"Autre
- Chambre à coucher2ième étage10' 11.8" x 12' 9.4"Autre
- Chambre à coucher2ième étage10' 11.8" x 10' 11.8"Autre
- Salle de loisirsSous-sol10' 11.8" x 12' 11.9"Autre
- Média / DivertissementSous-sol12' 9.4" x 14' 11.9"Autre
- Salle de jeuxSous-sol10' 7.8" x 12' 11.9"Autre
Agents de cette inscription
Demandez plus d’infos
Demandez plus d’infos
Emplacement
2380 Woodcrest Dr, Oakville, Ontario, L6M 4S2 Canada
Autour de cette propriété
En savoir plus au sujet du quartier et des commodités autour de cette résidence.
Demander de l’information sur le quartier
En savoir plus au sujet du quartier et des commodités autour de cette résidence
Demander maintenantCalculatrice de versements hypothécaires
- $
- %$
- %
- Capital et intérêts 0
- Impôt foncier 0
- Frais de copropriété 0
Propriétés similairesVoir toutes les propriétés similaires
 This website may only be used by consumers that have a bona fide interest in the purchase, sale, or lease of real estate of the type being offered via the website. The data relating to real estate on this website comes in part from the MLS® Reciprocity program of the Toronto Real Estate Board. The data is deemed reliable but is not guaranteed to be accurate.
¹La valeur désigne la superficie habitable totale d’une propriété résidentielle ou la superficie du terrain. Tous les renseignements concernant la superficie du terrain ou de la propriété sont jugés fiables, mais non garantis, et doivent être vérifiés par l’acheteur. Les définitions des mesures peuvent varier selon la région.