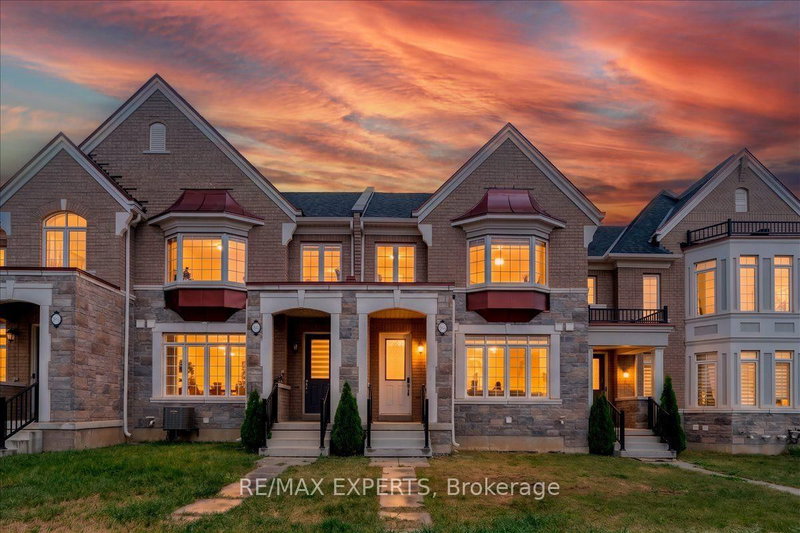

Maison de ville à vendre à Oakville
4025 Sixth Line, Oakville, ON
- 3 cac
- 3 sdb
- Passer à Faits
- Maison de ville à vendre à Oakville
Caractéristiques principales
- Inscrit par:
- RE/MAX EXPERTS
Description de la propriété
Welcome to This Exquisitely Appointed Executive Freehold Townhome Offering Approximately 2,000Sq. Ft. of Elegant Living Space in One of North Oakville's Most Coveted Family-Friendly Communities. Showcasing a Rare Double Car Garage, 9' Ceilings On Main-floor, Hardwood Flooring Throughout, Freshly Painted Interior & a Striking Stained Oak Staircase, This Move-In Ready Home Seamlessly Blends Sophistication with Everyday Comfort. The Bright Open-Concept Main Floor Features an Elegant Dining Area & a Spacious Family Room with a Cozy Gas Fireplace, Built-In Ceiling Speakers & Oversized Windows That Fill the Home with Natural Light. The Chef-Inspired Kitchen Boasts Quartz Countertops, a Large Centre Island, Pantry, Gas Stove & Extensive Cabinetry, Making It Perfect for Both Daily Living & Entertaining. The Sun-Filled Breakfast Area Walks Out to a Private, Fully Fenced Courtyard-An Ideal Outdoor Retreat for Relaxing, Dining & Hosting Family and Friends. Upstairs Features Convenient Second-Floor Laundry & aSpacious Primary Retreat Complete with a Walk-In Closet & a Spa-Inspired 5-Piece Ensuite. Ideally Located in the Heart of North Oakville, Just Steps to Top-Ranked Schools, Parks, Scenic Walking Trails & Everyday Amenities, and Minutes to Sixteen Mile Sports Complex, Oakville Trafalgar Memorial Hospital, Shopping, GO Transit & Highways 403, 407 and QEW. A RareOpportunity to Own an Impeccably Maintained, Turnkey Home in One of Oakville's Most Desirable Neighbourhoods.
Téléchargements et médias
Pièces
- TypeNiveauDimensionsPlancher
- Solarium/VerrièrePrincipal7' 6.9" x 20' 3.3"Autre
- SalonPrincipal11' 11.7" x 19' 11.7"Autre
- CuisinePrincipal10' 7.1" x 9' 5.7"Autre
- Salle à déjeunerPrincipal8' 2" x 10' 9.5"Autre
- Salle à mangerPrincipal11' 11.7" x 13' 11.7"Autre
- Bois dur2ième étage17' 7" x 12' 11.9"Autre
- Chambre à coucher2ième étage9' 11.6" x 10' 9.5"Autre
- Chambre à coucher2ième étage11' 4.6" x 8' 11.8"Autre
Agents de cette inscription
Demandez plus d’infos
Demandez plus d’infos
Emplacement
4025 Sixth Line, Oakville, Ontario, L6H 3P8 Canada
Autour de cette propriété
En savoir plus au sujet du quartier et des commodités autour de cette résidence.
Demander de l’information sur le quartier
En savoir plus au sujet du quartier et des commodités autour de cette résidence
Demander maintenantCalculatrice de versements hypothécaires
- $
- %$
- %
- Capital et intérêts 0
- Impôt foncier 0
- Frais de copropriété 0
Propriétés similairesVoir toutes les propriétés similaires
 This website may only be used by consumers that have a bona fide interest in the purchase, sale, or lease of real estate of the type being offered via the website. The data relating to real estate on this website comes in part from the MLS® Reciprocity program of the Toronto Real Estate Board. The data is deemed reliable but is not guaranteed to be accurate.
¹La valeur désigne la superficie habitable totale d’une propriété résidentielle ou la superficie du terrain. Tous les renseignements concernant la superficie du terrain ou de la propriété sont jugés fiables, mais non garantis, et doivent être vérifiés par l’acheteur. Les définitions des mesures peuvent varier selon la région.