
Maison à vendre à Oakville
2234 Bennington Gate, Oakville, ON
- 4 cac
- 4 sdb
- Passer à Faits
- Maison à vendre à Oakville
Caractéristiques principales
- Inscrit par:
- BAY STREET GROUP INC.
Description de la propriété
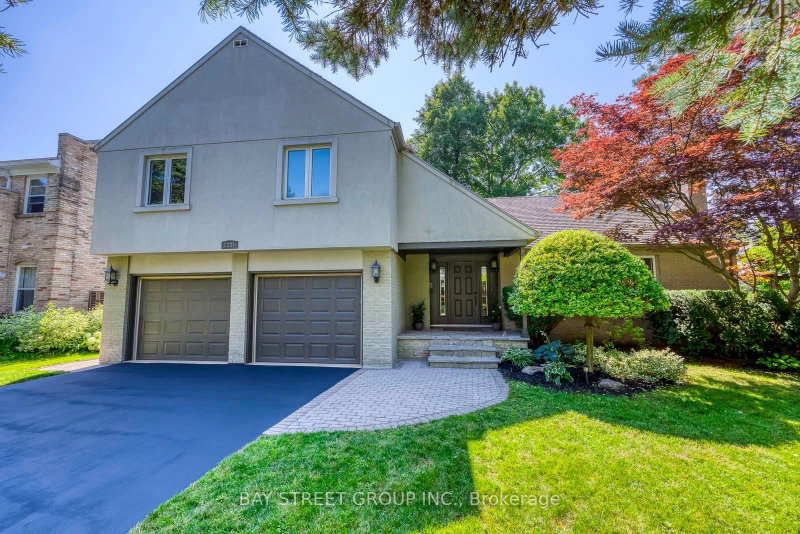
Some homes can be renovated. Some can be rebuilt. But a location like this can never be recreated. Perfectly situated on a quiet cul-de-sac in Eastlake, south of Lakeshore Road, one of Oakville's most coveted lakeside neighbourhoods, this beautifully maintained executive home offers timeless elegance, everyday comfort, and an exceptional lakeside lifestyle. Just steps from Lake Ontario and scenic waterfront trails, enjoy the beauty and tranquility of lakeside living year-round. Set on a mature, private no-sidewalk lot framed by towering evergreens, the property offers exceptional curb appeal with a boulder-lined driveway, parking for up to 8 vehicles, including an oversized double garage, cedar accents, and a stunning Japanese maple. Designed for family living and entertaining, the main level features spacious principal rooms, a sun-filled living room with a dramatic picture window, a formal dining room, and a welcoming family room with a cozy wood-burning fireplace overlooking the private backyard. The bright eat-in kitchen offers a walkout to the backyard, perfect for outdoor dining and summer entertaining. A main-floor laundry room and powder room complete this level. Upstairs offers four generously sized bedrooms, including a serene primary suite with a private walkout balcony overlooking the backyard. Three additional bedrooms share an updated main bathroom. The finished basement features a spacious recreation room with a wood-burning fireplace, games area, full bathroom, utility room, and abundant storage. Recent updates include fresh paint throughout, engineered hardwood flooring, modern pot lights, and kitchen improvements, making this home truly move-in ready. Located within the prestigious Oakville Trafalgar High School and E.J. James Public School catchments, and minutes to top private schools, parks, major highways, and Oakville and Clarkson GO Stations, this is a rare opportunity to own in one of Oakville's most desirable lakeside communities.
Pièces
- TypeNiveauDimensionsPlancher
- Salle familialePrincipal13' 8.9" x 14' 11.9"Autre
- CuisinePrincipal13' 8.9" x 16' 4.8"Autre
- Salle à mangerPrincipal13' 10.8" x 13' 8.9"Autre
- SalonPrincipal11' 8.1" x 19' 7"Autre
- Bois dur2ième étage14' 2" x 14' 11.9"Autre
- Chambre à coucher2ième étage10' 11.1" x 11' 6.1"Autre
- Chambre à coucher2ième étage9' 6.9" x 11' 6.1"Autre
- Chambre à coucher2ième étage9' 3" x 11' 6.1"Autre
- Salle de loisirsSous-sol10' 11.8" x 19' 11.3"Autre
- Salle de sportSous-sol12' 9.9" x 28' 4.1"Autre
Agents de cette inscription
Demandez plus d’infos
Demandez plus d’infos
Emplacement
2234 Bennington Gate, Oakville, Ontario, L6J 5Z5 Canada
Autour de cette propriété
En savoir plus au sujet du quartier et des commodités autour de cette résidence.
Demander de l’information sur le quartier
En savoir plus au sujet du quartier et des commodités autour de cette résidence
Demander maintenantCalculatrice de versements hypothécaires
- $
- %$
- %
- Capital et intérêts 0
- Impôt foncier 0
- Frais de copropriété 0
Propriétés similairesVoir toutes les propriétés similaires
 This website may only be used by consumers that have a bona fide interest in the purchase, sale, or lease of real estate of the type being offered via the website. The data relating to real estate on this website comes in part from the MLS® Reciprocity program of the Toronto Real Estate Board. The data is deemed reliable but is not guaranteed to be accurate.
¹La valeur désigne la superficie habitable totale d’une propriété résidentielle ou la superficie du terrain. Tous les renseignements concernant la superficie du terrain ou de la propriété sont jugés fiables, mais non garantis, et doivent être vérifiés par l’acheteur. Les définitions des mesures peuvent varier selon la région.