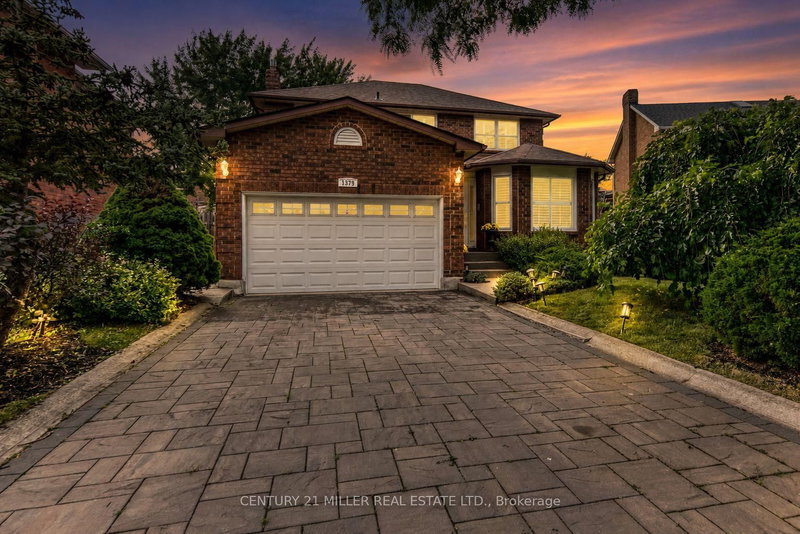

Maison à vendre à Oakville
1379 Bramblewood Green, Oakville, ON
- 4 cac
- 4 sdb
- Passer à Faits
- Maison à vendre à Oakville
Caractéristiques principales
- Inscrit par:
- CENTURY 21 MILLER REAL ESTATE LTD.
Description de la propriété
Beautifully updated 4-bedroom family home situated on a premium pie-shaped lot in the heart of Glen Abbey, widening to an impressive 70 feet across the rear for exceptional outdoor space and privacy. Offering approximately 3,300 sq. ft. of finished living space, this meticulously maintained home features a bright, functional layout designed for modern family living. The renovated kitchen is complete with maple cabinetry, granite countertops, stainless steel appliances, a large centre island with breakfast bar and opens seamlessly to the inviting family room with a gas fireplace. Separate living and dining rooms provide elegant entertaining spaces, while hardwood flooring extends throughout the main and upper levels. Upstairs, you'll find four spacious bedrooms, including a generous primary retreat with a walk-in closet and private ensuite, along with a 5-piece main bathroom. The professionally finished basement adds exceptional versatility with a large recreation room, wet bar, gas fireplace, office, games room and abundant storage. Step outside to enjoy the expansive, fully fenced backyard featuring a large deck, gazebo, hot tub and mature landscaping-an ideal setting for entertaining, family gatherings or relaxing in your own private oasis. New furnace (November 2025). Located within walking distance to Oakville's best schools within a walking distance (Abbey Park, Loyola Catholic, Pilgrim Wood, West Oak), community centers, parks, trails, shopping and offering convenient access to the QEW, Highway 403 and GO Transit.
Pièces
- TypeNiveauDimensionsPlancher
- CuisinePrincipal11' 6.7" x 11' 5.7"Autre
- Salle à mangerPrincipal10' 6.7" x 11' 7.7"Autre
- SalonPrincipal10' 6.7" x 16' 1.7"Autre
- Salle à déjeunerPrincipal10' 8.7" x 10' 8.7"Autre
- Salle familialePrincipal10' 6.7" x 15' 2.6"Autre
- Autre2ième étage10' 6.7" x 14' 10.7"Autre
- Chambre à coucher2ième étage10' 1.6" x 10' 10.7"Autre
- Chambre à coucher2ième étage10' 1.6" x 10' 10.7"Autre
- Chambre à coucher2ième étage6' 10.6" x 9' 5.7"Autre
- Salle de loisirsSupérieur16' 1.7" x 22' 9.6"Autre
- Salle de loisirsSupérieur15' 7" x 19' 6.6"Autre
- BoudoirSupérieur10' 1.6" x 12' 10.7"Autre
- Salle de bainsPrincipal4' 11" x 5' 10.8"Autre
- Salle de bains2ième étage5' 10.8" x 8' 10.2"Autre
- Salle de bains2ième étage5' 10.8" x 8' 10.2"Autre
- Salle de bainsSupérieur4' 11" x 5' 10.8"Autre
Agents de cette inscription
Demandez plus d’infos
Demandez plus d’infos
Emplacement
1379 Bramblewood Green, Oakville, Ontario, L6M 2R6 Canada
Autour de cette propriété
En savoir plus au sujet du quartier et des commodités autour de cette résidence.
Demander de l’information sur le quartier
En savoir plus au sujet du quartier et des commodités autour de cette résidence
Demander maintenantCalculatrice de versements hypothécaires
- $
- %$
- %
- Capital et intérêts 0
- Impôt foncier 0
- Frais de copropriété 0
Propriétés similairesVoir toutes les propriétés similaires
 This website may only be used by consumers that have a bona fide interest in the purchase, sale, or lease of real estate of the type being offered via the website. The data relating to real estate on this website comes in part from the MLS® Reciprocity program of the Toronto Real Estate Board. The data is deemed reliable but is not guaranteed to be accurate.
¹La valeur désigne la superficie habitable totale d’une propriété résidentielle ou la superficie du terrain. Tous les renseignements concernant la superficie du terrain ou de la propriété sont jugés fiables, mais non garantis, et doivent être vérifiés par l’acheteur. Les définitions des mesures peuvent varier selon la région.