
Condo / Appartement à vendre à Oakville
50 Old Mill Road #703, Oakville, ON
- 2 cac
- 2 sdb
- 1 145 pi.ca. Maison
- Passer à Faits
- Condo / Appartement à vendre à Oakville
Caractéristiques principales
- MLS® #: 40830087
- N° MLS® secondaire: W13148192
- ID de propriété: SIRC3512821
- Type de propriété: Résidentiel, Condo
- Superficie habitable¹: 1 145 pi.ca.
- Construit en: 2000
- Chambre(s) à coucher: 2
- Salle(s) de bain: 2
- Stationnement(s): 1
- Titre: Copropriété divise
- Inscrit par:
- RE/MAX Aboutowne Realty Corp.
Description de la propriété
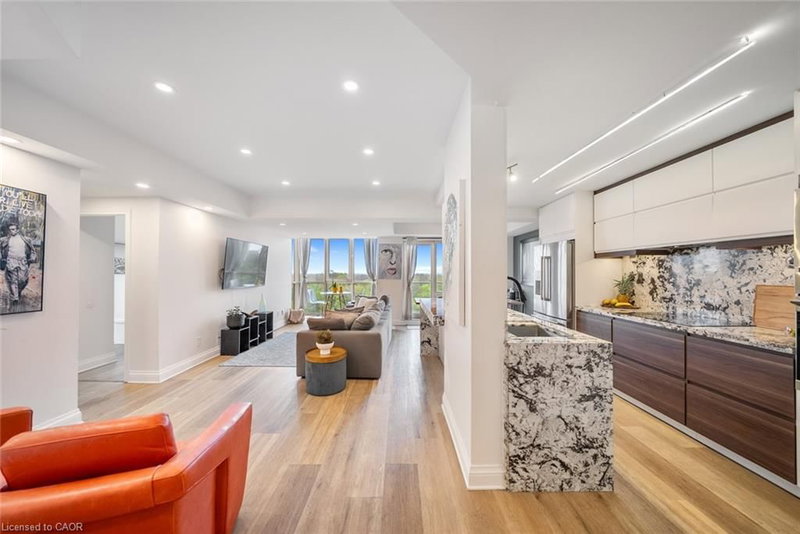
Welcome to Oakridge Heights in coveted Old Oakville, where bespoke design, elevated finishes, and effortless convenience come together in a truly refined condominium residence. Thoughtfully renovated with a discerning eye, this 2 bedroom + den, 2 bathroom suite offers a sophisticated sense of flow, with wide-plank flooring, expansive floor-to-ceiling windows, and sweeping treetop and lake views that bring a quiet elegance to every principal space. The open-concept living and dining area is warm, stylish, and inviting, featuring custom lighting, balcony access, and a seamless connection to the designer kitchen. Finished with dramatic stone countertops and backsplash, sleek flat-panel cabinetry, stainless steel appliances, built-in oven and microwave, and a waterfall-style peninsula, the kitchen makes an impressive statement. The suite also features a well-designed home office with custom built-ins, a spacious primary bedroom with panoramic views, luxurious 5 pc ensuite beautifully updated bathrooms with glass showers, designer tile, gold and black accents. A well-appointed second bedroom, stylish 3-piece bathroom, dedicated office with French door and built-in shelving/desk, plus in-suite laundry with stackable washer/dryer and laundry sink add everyday function and comfort. Residents enjoy outstanding building amenities, including an indoor pool, gym, hobby room, and party space. Ideally positioned just steps to the GO/VIA Station, Whole Foods, and Olde Oakville Market Place, and only a short stroll to downtown Oakville’s boutiques, restaurants, lakefront, parks, and trails, this exceptional residence offers a polished lifestyle with easy highway access and a convenient commute to downtown Toronto. Thoughtfully finished from top to bottom, this condo blends comfort, style, storage, and incredible views in one sophisticated package.
Pièces
- TypeNiveauDimensionsPlancher
- SalonPrincipal85' 5.5" x 36' 2.2"Autre
- Salle à mangerPrincipal23' 3.1" x 23' 1.9"Autre
- Bureau à domicilePrincipal7' 4.9" x 7' 6.9"Autre
- Chambre à coucherPrincipal12' 4" x 8' 11"Autre
- CuisinePrincipal39' 4.4" x 23' 7.7"Autre
- Chambre à coucher principalePrincipal39' 7.9" x 33' 1.2"Autre
- Salle de lavagePrincipal12' 4" x 4' 3.9"Autre
Agents de cette inscription
Demandez plus d’infos
Demandez plus d’infos
Emplacement
50 Old Mill Road #703, Oakville, Ontario, L6J 7W1 Canada
Autour de cette propriété
En savoir plus au sujet du quartier et des commodités autour de cette résidence.
Demander de l’information sur le quartier
En savoir plus au sujet du quartier et des commodités autour de cette résidence
Demander maintenantCalculatrice de versements hypothécaires
- $
- %$
- %
- Capital et intérêts 0
- Impôt foncier 0
- Frais de copropriété 0
Propriétés similairesVoir toutes les propriétés similaires
 The IDX information is exclusively for consumers personal, non-commercial use and may not be used for any purpose other than to identify prospective properties consumers may be interested in purchasing. Information deemed reliable, but not guaranteed. Copyright 2022 Information Technology Systems Ontario, Inc.
¹La valeur désigne la superficie habitable totale d’une propriété résidentielle ou la superficie du terrain. Tous les renseignements concernant la superficie du terrain ou de la propriété sont jugés fiables, mais non garantis, et doivent être vérifiés par l’acheteur. Les définitions des mesures peuvent varier selon la région.