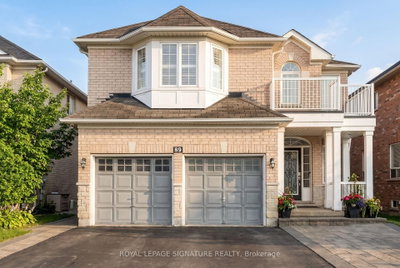
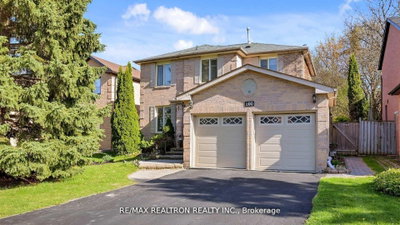
281 Sloss Crt, Newmarket, ON
Welcome to this spacious detached home in Newmarket's sought-after Woodland Hill community,offering 4 bedrooms plus a dedicated office space, 3 bathrooms, and a double-car garage.Designed with comfort and everyday living in mind, this home provides plenty of room for a growing household, work-from-home needs, and entertaining. The functional layout offers generous principal rooms, a bright living space, and a separate office that is perfect for remote work, homework, or a quiet study area.The upper level features four well-sized bedrooms, including a comfortable primary suite with its own private ensuite. With three bathrooms throughout the home, busy mornings and family routines are made easier.Located in the desirable Woodland Hill area, this home is close to parks, schools, shopping,restaurants, public transit, and major commuter routes. Enjoy the convenience of nearby Upper Canada Mall, big-box stores, community amenities, and everything Newmarket has to offer.A wonderful opportunity to own a family-sized detached home in one of Newmarket's most convenient and established communities.
281 Sloss Crt, Newmarket, Ontario, L3X 0G1 Canada
En savoir plus au sujet du quartier et des commodités autour de cette résidence.
En savoir plus au sujet du quartier et des commodités autour de cette résidence
Demander maintenant This website may only be used by consumers that have a bona fide interest in the purchase, sale, or lease of real estate of the type being offered via the website. The data relating to real estate on this website comes in part from the MLS® Reciprocity program of the Toronto Real Estate Board. The data is deemed reliable but is not guaranteed to be accurate.