208 Lorne Ave, Newmarket, ON
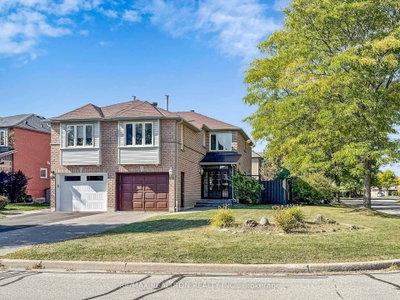
Old World Charm with Modern Conveniences. A beautiful century home built in 1917 with 21stcentury modern conveniences. Located in Old Newmarket with main floor family room with woodburning fireplace, hot tub and multi-level decks overlooking gardens, stream, and green space.Perfect location. Walk to school, Main Street, restaurants and bars, Fairy Lake and walking trails.The houses history is evident in the original woodwork, wood floors, leaded windows, andFrench pocket doors. The modern kitchen features quartz counters, 5 burner gas stove, doubleovens, a centre island, a 54" commercial refrigerator and commercial ice maker in the pantry,and a full wall of telescopic patio doors leading to the sunroom. The sunroom is a vision. Wood floors, wood ceiling, 27 windows overlooking the backyard andgreen space, wood burning Finnish fireplace (WETT certified), and a walkout to a multi-leveldeck for entertaining.The 3rd floor is curerently used as an artists studio. It could easily be an office, yoga studio, or 4th bedroom. The front porch is great for those relaxing summer evenings. The lower-level houses laundry, aworkshop, and an abundance of storage with a separate entrance. Walkout to a covered patioand the hot tub. Walk to shops and Fairy Lake. This house has been maintained to perfection.
208 Lorne Ave, Newmarket, Ontario, L3Y 4K2 Canada
En savoir plus au sujet du quartier et des commodités autour de cette résidence.
En savoir plus au sujet du quartier et des commodités autour de cette résidence
Demander maintenant This website may only be used by consumers that have a bona fide interest in the purchase, sale, or lease of real estate of the type being offered via the website. The data relating to real estate on this website comes in part from the MLS® Reciprocity program of the Toronto Real Estate Board. The data is deemed reliable but is not guaranteed to be accurate.