292 Sheridan Crt, Newmarket, ON
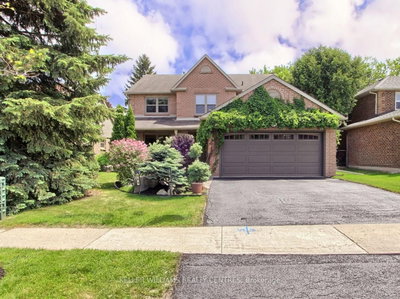
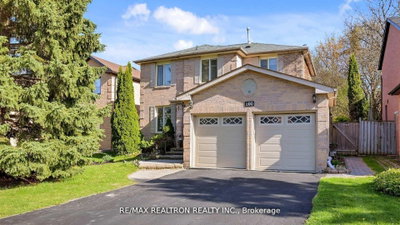
*Price Reduced For Quick Sale * Show This Lovely Open-Concept Home In The Heart Of Newmarket! Bright And Spacious With Large Windows Overlooking A Private Treed Backyard. Situated On A Quiet Cul-De-Sac With No Through Traffic, Offering Privacy And A Safe Environment For Families. Upgraded Kitchen Features Granite Countertops And Modern Appliances. Versatile 4th Bedroom Can Be Used As A Family Room Or Home Office. Surrounded By Parks, Ravines And Bogarttown Creek. Walking Distance To Newmarket High School, Southlake Hospital, Shopping, Restaurants And Amenities. Features 9-Ft Ceilings, Finished Basement With Additional Bathroom, Convenient 2nd Floor Laundry, Direct Garage Access And More. Enjoy Comfortable Community Living In A Prime Location!
292 Sheridan Crt, Newmarket, Ontario, L3Y 8P9 Canada
En savoir plus au sujet du quartier et des commodités autour de cette résidence.
En savoir plus au sujet du quartier et des commodités autour de cette résidence
Demander maintenant This website may only be used by consumers that have a bona fide interest in the purchase, sale, or lease of real estate of the type being offered via the website. The data relating to real estate on this website comes in part from the MLS® Reciprocity program of the Toronto Real Estate Board. The data is deemed reliable but is not guaranteed to be accurate.