599 Sandford St, Newmarket, ON
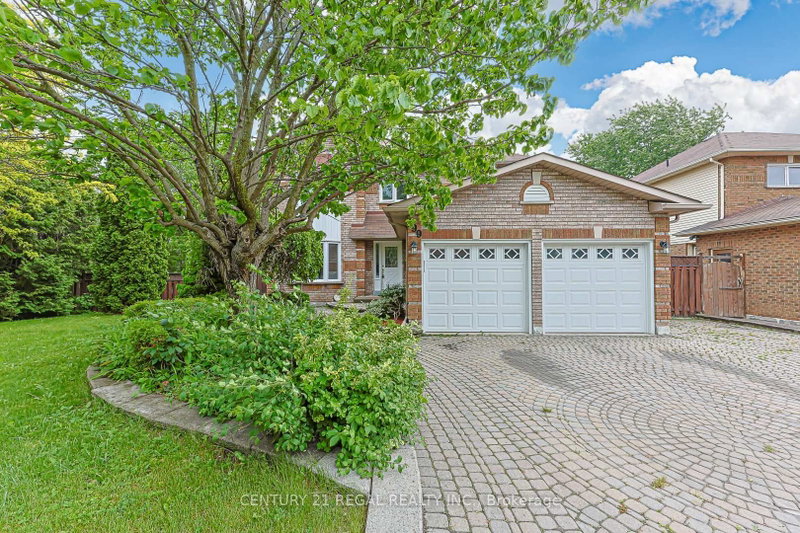
Welcome to this beautifully maintained 4-bedroom detached home situated on a unique 85' x 110' lot in one of Newmarket's most prestigious and sought-after neighbourhoods. Offering the perfect blend of space, comfort, and versatility, this property is ideal for families, investors, or multi-generational living. The main level features a spacious and functional layout highlighted by an updated eat-in kitchen with modern finishes, ample cabinetry, and plenty of space for entertaining. The inviting family room showcases a cozy fireplace, creating the perfect setting for relaxing evenings and family gatherings, while the walk-out from the main floor to a large deck creates the ideal indoor-outdoor lifestyle for entertaining and summer enjoyment. Convenient access to the garage adds everyday practicality. Upstairs, you'll find four generously sized bedrooms filled with natural light and ideal for a growing family. The spacious primary bedroom features a newly updated 3-piece ensuite and a walk-in closet. The fully finished basement offers incredible additional living space with a self-contained 1-bedroom apartment complete with a separate walk-out entrance - perfect for extended family, guests, or potential rental income. Situated on a rare oversized lot with mature landscaping and endless outdoor potential, this home is conveniently located just minutes from major highway (404), top-rated schools, parks, shopping, and some of the area's best restaurants and amenities. A rare opportunity to own in one of Newmarket's finest communities.
599 Sandford St, Newmarket, Ontario, L3X 1T4 Canada
En savoir plus au sujet du quartier et des commodités autour de cette résidence.
En savoir plus au sujet du quartier et des commodités autour de cette résidence
Demander maintenant This website may only be used by consumers that have a bona fide interest in the purchase, sale, or lease of real estate of the type being offered via the website. The data relating to real estate on this website comes in part from the MLS® Reciprocity program of the Toronto Real Estate Board. The data is deemed reliable but is not guaranteed to be accurate.