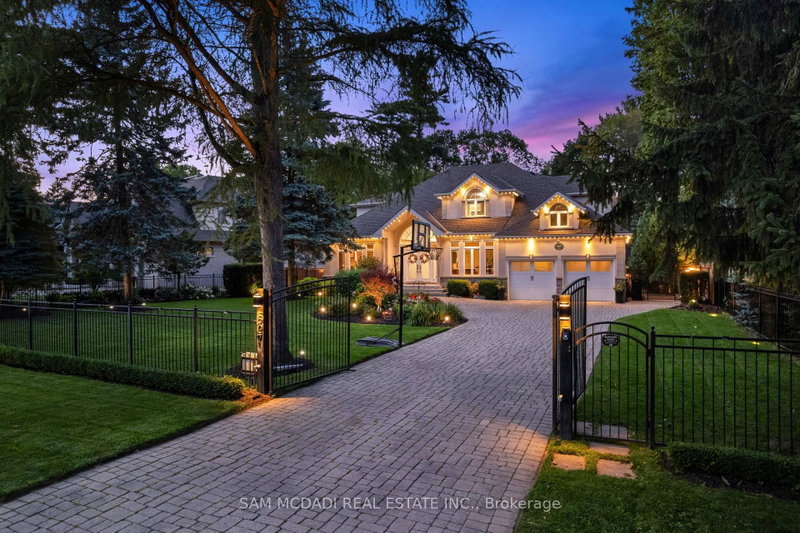

Maison à vendre à Mississauga
527 Meadow Wood Rd, Mississauga, ON
- 4 cac
- 6 sdb
- Passer à Faits
- Maison à vendre à Mississauga
Caractéristiques principales
- Inscrit par:
- SAM MCDADI REAL ESTATE INC.
Description de la propriété
Presenting this remarkable residence in prestigious Rattray Marsh, offering over 6,100 SF of finished living space on a spectacular 100' x 190' professionally landscaped lot. This beautiful home captures the essence of refined family living w/ a grand limestone foyer, sweeping spiral staircase & exceptionally proportioned principal rooms. The main level features 9' ceilings, rich hardwood floors, formal living & dining spaces, a private office & expansive family room anchored by a gas fireplace. The open-concept gourmet kitchen showcases granite counters and backsplash, a generous centre island & a walkout to the spectacular backyard oasis, complemented by premium S/S appliances. The upper level offers four spacious bedrooms, each w/ its own ensuite bath, including an impressive primary retreat w/ his-and-hers walk-in closets & luxurious 5-piece ensuite. The lower level is designed for recreation & wellness, featuring a generous recreation room, dedicated gym, 3-piece bath, infrared sauna, cold room & extensive storage. The resort-inspired backyard delivers an extraordinary private escape w/ a free-form saltwater pool, newly refreshed stone surround, expansive deck, pool cabana w/ remote UV-rated screen, utility shed, interlock patios & full irrigation system. Fully gated & thoughtfully appointed for outdoor living, the property is designed for effortless entertaining, summer afternoons by the pool & tranquil evenings under the stars.Thoughtfully enhanced w/ 2026 pool patio, 2024 pool cabana & deck awning, 2022 gated entry & Gemstone exterior lighting, owned dual-fuel Bryant/Carrier heating & cooling system, smart LiftMaster garage doors w/ integrated cameras & two-way audio & three Ring cameras. A rare opportunity to experience estate-scale living in one of Mississauga's most coveted lakeside communities, just steps to Rattray Marsh trails, Lake Ontario & scenic parks, w/ access to reputable private & public schools.
Pièces
- TypeNiveauDimensionsPlancher
- CuisinePrincipal14' 2" x 17' 11.1"Autre
- Salle à déjeunerPrincipal10' 9.5" x 15' 5.8"Autre
- Salle à mangerPrincipal13' 6.2" x 16' 1.2"Autre
- SalonPrincipal13' 6.2" x 17' 6.2"Autre
- Salle familialePrincipal15' 3.1" x 20' 1.5"Autre
- Bureau à domicilePrincipal12' 9.4" x 12' 9.4"Autre
- Salle de lavagePrincipal15' 1.8" x 9' 2.6"Autre
- Autre2ième étage24' 10.4" x 20' 9.9"Autre
- Chambre à coucher2ième étage12' 9.4" x 11' 8.9"Autre
- Chambre à coucher2ième étage11' 11.7" x 11' 11.7"Autre
- Chambre à coucher2ième étage13' 7.7" x 13' 6.9"Autre
- Salle de sportSous-sol13' 11.3" x 16' 7.6"Autre
- Salle de loisirsSous-sol18' 9.9" x 32' 8.1"Autre
Agents de cette inscription
Demandez plus d’infos
Demandez plus d’infos
Emplacement
527 Meadow Wood Rd, Mississauga, Ontario, L5J 2S4 Canada
Autour de cette propriété
En savoir plus au sujet du quartier et des commodités autour de cette résidence.
Demander de l’information sur le quartier
En savoir plus au sujet du quartier et des commodités autour de cette résidence
Demander maintenantCalculatrice de versements hypothécaires
- $
- %$
- %
- Capital et intérêts 0
- Impôt foncier 0
- Frais de copropriété 0
Propriétés similairesVoir toutes les propriétés similaires
 This website may only be used by consumers that have a bona fide interest in the purchase, sale, or lease of real estate of the type being offered via the website. The data relating to real estate on this website comes in part from the MLS® Reciprocity program of the Toronto Real Estate Board. The data is deemed reliable but is not guaranteed to be accurate.
¹La valeur désigne la superficie habitable totale d’une propriété résidentielle ou la superficie du terrain. Tous les renseignements concernant la superficie du terrain ou de la propriété sont jugés fiables, mais non garantis, et doivent être vérifiés par l’acheteur. Les définitions des mesures peuvent varier selon la région.