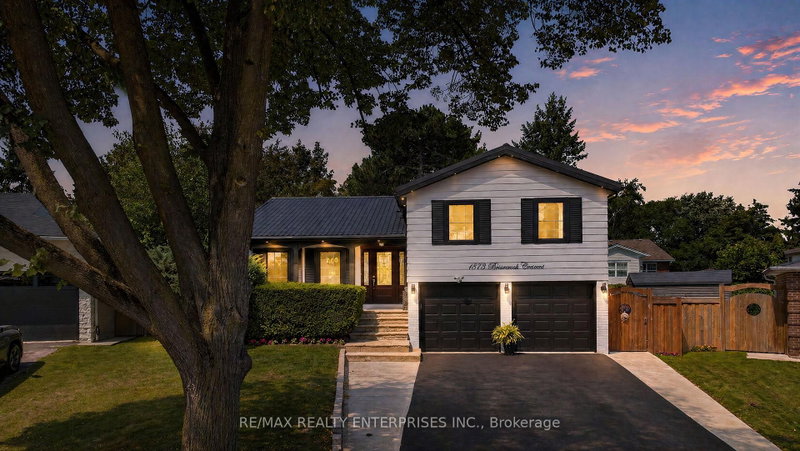

Maison à vendre à Mississauga
1873 Briarcrook Cres, Mississauga, ON
- 3+2 cac
- 4 sdb
- Passer à Faits
- Maison à vendre à Mississauga
Caractéristiques principales
- Inscrit par:
- RE/MAX REALTY ENTERPRISES INC.
Description de la propriété
Nestled On A Quiet Crescent In The Highly Sought-After Applewood Community, This Beautifully Reno'd, Turnkey 4-Lvl Sidesplit Offers Approx 2,727 Sqft Of Thoughtfully Designed Space On A Rare Pie-Shaped Lot That Widens Dramatically At The Rear. Featuring 3+2 Bdrms, 4 Baths & A Sep Entrance To The Lower Lvl, This Exceptional Home Offers Outstanding Flexibility For Growing Families, Multi-Generational Living Or Potential Income Opportunities. A Refreshed Exterior, Mature Landscaping, Interlocking Stone Walkway, Oversized Front Door, Dbl Garage & Spacious Driveway Create An Impressive First Impression, While The Durable Metal Roof Provides Long-Term Peace Of Mind. Step Inside To Discover A Warm & Inviting Interior Highlighted By Porcelain Tile Flooring, A Striking Stone Feature Wall, Engineered Hdwd Floors & Upgraded Windows Throughout. The Spacious Living & Dining Areas Are Ideal For Entertaining & Offer Seamless Access To The Bkyd. At The Heart Of The Home Is A Beautifully Appointed Kitchen Featuring A Substantial Centre Island, Imported Countertops, S/S Appls & Premium Bamboo Cabinetry, Offering Both Style & Functionality For Everyday Living. The Upper Lvl Features 3 Generously Sized Bdrms Filled With Natural Light, Including A Spacious Primary Retreat Complete W/ A 3-Pc Ensuite & B/I Closet. A Few Steps Down, The Inviting Family Room Is Anchored By An Traditional Wood-Burning F/P W/ A Stone Surround & Offers A W/O To The Bkyd. The Lower Lvl Provides Exceptional Versatility W/ 2 Additional Bdrms, A Full Kitchen, A 3-Pc Bath. The Private Bkyd Is Designed For Both Relaxation & Entertaining, Featuring A Lrg Raised Deck, Lower Patio, Mature Landscaping, Substantial Garden Area & 2 Storage Sheds. Located Close To Top-Rated Schools, Parks, Trails, Shopping, Restaurants, SQ1, Sherway Gardens, Dixie GO Station, Major Highways, Pearson Airport, Downtown Toronto & Mark Wood Golf Course Around The Corner.
Téléchargements et médias
Pièces
- TypeNiveauDimensionsPlancher
- SalonPrincipal18' 8.8" x 12' 2.4"Autre
- Salle à mangerPrincipal12' 10.7" x 9' 1.8"Autre
- CuisinePrincipal12' 10.7" x 11' 8.5"Autre
- AutreInférieur12' 3.6" x 16' 7.6"Autre
- Chambre à coucherInférieur11' 10.9" x 11' 4.6"Autre
- Chambre à coucherInférieur13' 9.3" x 11' 3.8"Autre
- Salle familialeEntre16' 9.5" x 12' 10.7"Autre
- Cuisine2ième étage9' 1.8" x 10' 5.1"Autre
- Chambre à coucherSupérieur10' 7.5" x 10' 2.8"Autre
- Chambre à coucherSupérieur10' 7.9" x 10' 2.4"Autre
Agents de cette inscription
Demandez plus d’infos
Demandez plus d’infos
Emplacement
1873 Briarcrook Cres, Mississauga, Ontario, L4Y 1X3 Canada
Autour de cette propriété
En savoir plus au sujet du quartier et des commodités autour de cette résidence.
Demander de l’information sur le quartier
En savoir plus au sujet du quartier et des commodités autour de cette résidence
Demander maintenantCalculatrice de versements hypothécaires
- $
- %$
- %
- Capital et intérêts 0
- Impôt foncier 0
- Frais de copropriété 0
Propriétés similairesVoir toutes les propriétés similaires
 This website may only be used by consumers that have a bona fide interest in the purchase, sale, or lease of real estate of the type being offered via the website. The data relating to real estate on this website comes in part from the MLS® Reciprocity program of the Toronto Real Estate Board. The data is deemed reliable but is not guaranteed to be accurate.
¹La valeur désigne la superficie habitable totale d’une propriété résidentielle ou la superficie du terrain. Tous les renseignements concernant la superficie du terrain ou de la propriété sont jugés fiables, mais non garantis, et doivent être vérifiés par l’acheteur. Les définitions des mesures peuvent varier selon la région.