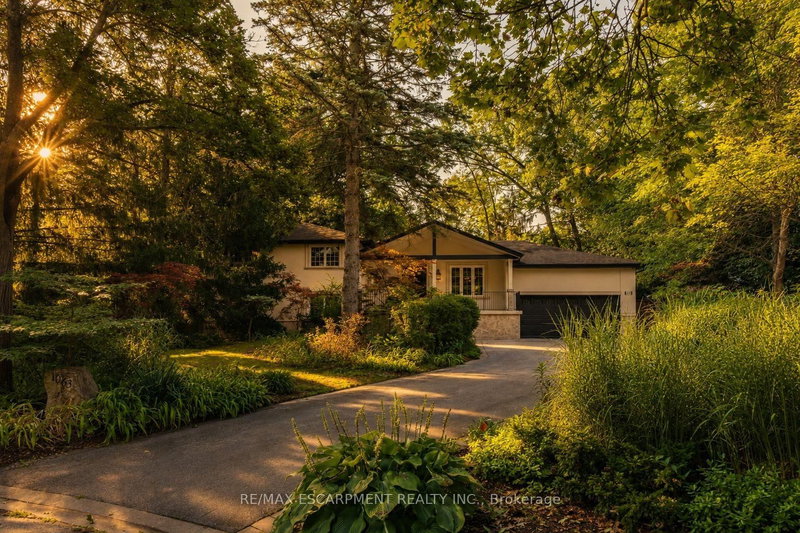

Maison à vendre à Mississauga
1063 Greenoaks Dr, Mississauga, ON
- 4 cac
- 4 sdb
- Passer à Faits
- Maison à vendre à Mississauga
Caractéristiques principales
- Inscrit par:
- RE/MAX ESCARPMENT REALTY INC.
Description de la propriété
Tucked away on a quiet street in the prestigious White Oaks of Jalna enclave in Lorne Park, 1063 Greenoaks Drive is a beautifully renovated four-level side split offering a rare blend of refined living, effortless entertaining and resort-style outdoor living. Lovingly enjoyed by the current owners since 2012, the home has been thoughtfully transformed with extensive updates inside and out. The sun filled main level features a spacious living room with oversized windows and gas fireplace, elegant dining area and a stunning entertainer's kitchen, completely renovated in July 2026. The kitchen offers quartz countertops, a generous island with seating and prep sink, high-end stainless steel appliances and custom cabinetry. A new roof was completed in August 2026 and a new water heater was installed in May 2026. Upstairs, the serene primary suite features a completely renovated spa inspired ensuite with heated floors, steam shower, jets, dual shower heads and dual vanities, plus a custom walk-in closet. The second bedroom has been converted into a stylish office with a comfortable Murphy bed and can easily be converted back to a bedroom. The next level offers a welcoming family room with a wood burning fireplace and new shelving, two additional bedrooms and a beautifully appointed bathroom with tub. The finished lower level is designed for entertainment, featuring a custom 125-inch movie theatre with screen, projector, electronics and theatre seating, plus a home gym. Outside, an approximately $425,000 backyard transformation has created a private resort with pet-friendly artificial turf, extensive stonework, a 4-foot sport pool with waterfall, custom cabana with built-in bar and fireplace, dining deck, lower patio and dedicated hot tub deck. Close to top schools, parks, trails, shopping and Clarkson GO, with Toronto just a short drive away, this exceptional home delivers the ultimate combination of luxury, lifestyle and location. Luxury certified
Pièces
- TypeNiveauDimensionsPlancher
- FoyerPrincipal5' 6.9" x 12' 11.1"Autre
- Salle de bainsPrincipal5' 2.9" x 5' 8.1"Autre
- Salle à mangerPrincipal10' 4" x 17' 1.9"Autre
- Pièce principalePrincipal17' 3.8" x 20' 6.8"Autre
- CuisinePrincipal11' 6.1" x 19' 5"Autre
- AutrePrincipal18' 11.1" x 20' 9.9"Autre
- AutreInférieur13' 3.8" x 15' 10.1"Autre
- AutreInférieur11' 3" x 10' 11.8"Autre
- Chambre à coucherInférieur7' 10" x 12' 2"Autre
- Salle de bainsInférieur7' 8.9" x 13' 3.8"Autre
- Salle familialeRez-de-chaussée13' 10.8" x 18' 9.9"Autre
- Chambre à coucherRez-de-chaussée11' 3.8" x 11' 8.9"Autre
- Chambre à coucherRez-de-chaussée7' 10.8" x 12' 9.4"Autre
- Salle de bainsRez-de-chaussée7' 10.3" x 10' 8.6"Autre
- Salle de sportSupérieur12' 11.9" x 16' 9.1"Autre
- Salle de bainsSupérieur5' 2.9" x 10' 8.6"Autre
- AutreSupérieur17' 5" x 19' 11.3"Autre
- Salle de lavageSupérieur6' 8.3" x 12' 8.8"Autre
- AutreSupérieur7' 10.8" x 25' 11.8"Autre
Agents de cette inscription
Demandez plus d’infos
Demandez plus d’infos
Emplacement
1063 Greenoaks Dr, Mississauga, Ontario, L5J 3A1 Canada
Autour de cette propriété
En savoir plus au sujet du quartier et des commodités autour de cette résidence.
Demander de l’information sur le quartier
En savoir plus au sujet du quartier et des commodités autour de cette résidence
Demander maintenantCalculatrice de versements hypothécaires
- $
- %$
- %
- Capital et intérêts 0
- Impôt foncier 0
- Frais de copropriété 0
Propriétés similairesVoir toutes les propriétés similaires
 This website may only be used by consumers that have a bona fide interest in the purchase, sale, or lease of real estate of the type being offered via the website. The data relating to real estate on this website comes in part from the MLS® Reciprocity program of the Toronto Real Estate Board. The data is deemed reliable but is not guaranteed to be accurate.
¹La valeur désigne la superficie habitable totale d’une propriété résidentielle ou la superficie du terrain. Tous les renseignements concernant la superficie du terrain ou de la propriété sont jugés fiables, mais non garantis, et doivent être vérifiés par l’acheteur. Les définitions des mesures peuvent varier selon la région.