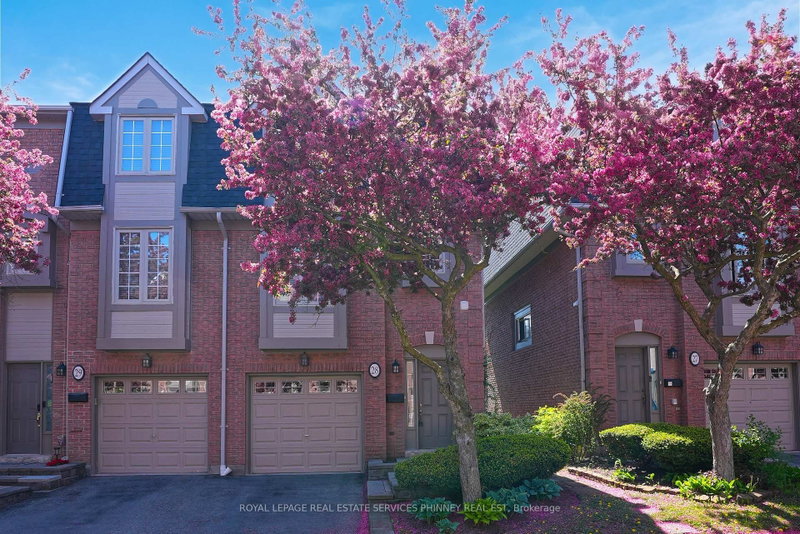

Condo / Appartement à vendre à Mississauga
3140 Fifth Line W #28, Mississauga, ON
- 3 cac
- 3 sdb
- Passer à Faits
- Condo / Appartement à vendre à Mississauga
Caractéristiques principales
- MLS® #: W13711544
- ID de propriété: SIRC3581415
- Type de propriété: Résidentiel, Condo
- Superficie habitable¹: 1600-1799 pi.ca.
- Chambre(s) à coucher: 3
- Salle(s) de bain: 3
- Pièces supplémentaires: Sejour
- Stationnement(s): 2
- Titre: Copropriété divise
- Inscrit par:
- ROYAL LEPAGE REAL ESTATE SERVICES PHINNEY REAL ESTATE
Description de la propriété
Perfectly positioned beside Brookmede Park and steps to the Glen Erin/Fifth Line Trail, this beautifully updated 3-bedroom, 3-bathroom END - UNIT townhome offers an exceptional blend of nature, privacy, and convenience. Enjoy green space at your doorstep, scenic walking and cycling trails, tennis courts, and the University of Toronto Mississauga campus just minutes away. Set in a quiet, well-maintained complex, the home enjoys a peaceful end-unit setting surrounded by mature greenery. In spring, cherry blossoms create a picturesque entrance to the community. Inside, the bright three-storey layout is filled with natural light. The open-concept living and dining areas feature hardwood flooring and a cozy fireplace, creating an inviting space for everyday living and entertaining. The bright kitchen offers updated countertops, a pantry, and a charming breakfast nook framed by large windows. A convenient laundry area provides additional storage and a utility sink. Upstairs, a skylight adds warmth and natural light. The third floor features three well-proportioned bedrooms with hardwood flooring, including a primary retreat with a private3-piece ensuite and updated vanity. The ground-level family room opens directly to a private patio and garden, offering a peaceful outdoor space perfect for entertaining. Excellent schools, shopping, and transit are all close by. Clarkson GO and Highways 403, QEW, and 407 are also easily accessible. A rare opportunity to enjoy a park-side lifestyle where nature, recreation, and convenience are right outside your door.
Téléchargements et médias
Pièces
- TypeNiveauDimensionsPlancher
- Salle familialePrincipal13' 10.1" x 12' 9.4"Autre
- Cuisine2ième étage9' 4.9" x 8' 8.5"Autre
- Chambre à coucher3ième étage8' 5.1" x 11' 3"Autre
- Chambre à coucher3ième étage8' 2" x 14' 6"Autre
- Autre3ième étage11' 8.1" x 14' 7.9"Autre
- Salon2ième étage17' 11.1" x 13' 8.1"Autre
- Salle de lavage2ième étage5' 2.9" x 7' 6.1"Autre
- Salle à manger2ième étage13' 10.8" x 6' 5.9"Autre
Agents de cette inscription
Demandez plus d’infos
Demandez plus d’infos
Emplacement
3140 Fifth Line W #28, Mississauga, Ontario, L5L 1A2 Canada
Autour de cette propriété
En savoir plus au sujet du quartier et des commodités autour de cette résidence.
Demander de l’information sur le quartier
En savoir plus au sujet du quartier et des commodités autour de cette résidence
Demander maintenantCalculatrice de versements hypothécaires
- $
- %$
- %
- Capital et intérêts 0
- Impôt foncier 0
- Frais de copropriété 0
Propriétés similairesVoir toutes les propriétés similaires
 This website may only be used by consumers that have a bona fide interest in the purchase, sale, or lease of real estate of the type being offered via the website. The data relating to real estate on this website comes in part from the MLS® Reciprocity program of the Toronto Real Estate Board. The data is deemed reliable but is not guaranteed to be accurate.
¹La valeur désigne la superficie habitable totale d’une propriété résidentielle ou la superficie du terrain. Tous les renseignements concernant la superficie du terrain ou de la propriété sont jugés fiables, mais non garantis, et doivent être vérifiés par l’acheteur. Les définitions des mesures peuvent varier selon la région.