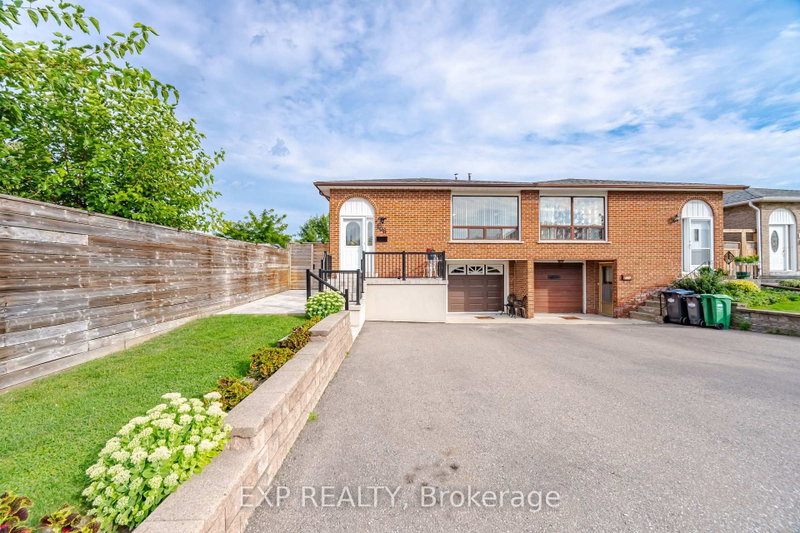

Maison de ville à vendre à Mississauga
106 Hanson Rd, Mississauga, ON
- 4+1 cac
- 3 sdb
- Passer à Faits
- Maison de ville à vendre à Mississauga
Caractéristiques principales
- Inscrit par:
- EXP REALTY
Description de la propriété
Welcome to this beautifully renovated 5-level backsplit semi-detached home in a mature, established neighbourhood, offering an incredible combination of space, flexibility & functionality. With 3+2 bedrooms, 3 full bathrooms, 2 kitchens, 2 laundry areas, parking for 5 cars & two separate living spaces, this home is ideal for families, multigenerational living or additional income potential. Professionally renovated throughout, the home features fresh paint, quality finishes, extensive cabinetry & smart storage solutions. The spacious living & dining area is perfect for family gatherings, while the renovated kitchen is a true highlight with an oversized island & tons of storage. The versatile middle level offers a room ideal for an office or additional bedroom, a generous family room that could also serve as formal dining, plus a full bathroom. Upstairs are 3 good-sized bedrooms & another full bathroom, with the multi-level layout providing natural separation & privacy. A standout feature is the separate dwelling with its own front entrance. Exceptionally spacious for a basement unit, with approximately half the space above grade, it offers incredible flexibility with its own kitchen, full bathroom, storage & private laundry. Outside, enjoy the side patio or covered backyard patio/porch with electricity, plus green space, a lovely garden & oversized shed. With no rental items & all major renovations, updates & painting already completed, this home is move-in ready. Whether you're looking for room to grow, multigenerational living, a dedicated work-from-home space or the flexibility of a second dwelling, this home adapts beautifully to the way you live.
Téléchargements et médias
Pièces
- TypeNiveauDimensionsPlancher
- FoyerPrincipal3' 7.3" x 4' 8.2"Autre
- SalonPrincipal11' 1.4" x 14' 5"Autre
- Salle à mangerPrincipal9' 10.8" x 10' 5.9"Autre
- CuisinePrincipal12' 2.4" x 15' 8.9"Autre
- Bois durInférieur12' 1.6" x 13' 1.4"Autre
- Chambre à coucherInférieur9' 2.6" x 12' 1.6"Autre
- Chambre à coucherInférieur9' 4.2" x 9' 9.3"Autre
- Salle familialeEntre11' 10.5" x 22' 5.6"Autre
- Salle de bainsEntre5' 4.1" x 10' 7.1"Autre
- CuisineSupérieur11' 10.5" x 17' 2.2"Autre
- Chambre à coucherSous-sol 29' 7.7" x 11' 10.1"Autre
- SalonSous-sol 212' 2" x 12' 6"Autre
- Salle de bainsSous-sol 27' 4.9" x 8' 7.5"Autre
- Salle de lavageSous-sol 25' 2.9" x 12' 6.7"Autre
Agents de cette inscription
Demandez plus d’infos
Demandez plus d’infos
Emplacement
106 Hanson Rd, Mississauga, Ontario, L5B 2E4 Canada
Autour de cette propriété
En savoir plus au sujet du quartier et des commodités autour de cette résidence.
Demander de l’information sur le quartier
En savoir plus au sujet du quartier et des commodités autour de cette résidence
Demander maintenantCalculatrice de versements hypothécaires
- $
- %$
- %
- Capital et intérêts 0
- Impôt foncier 0
- Frais de copropriété 0
Propriétés similairesVoir toutes les propriétés similaires
 This website may only be used by consumers that have a bona fide interest in the purchase, sale, or lease of real estate of the type being offered via the website. The data relating to real estate on this website comes in part from the MLS® Reciprocity program of the Toronto Real Estate Board. The data is deemed reliable but is not guaranteed to be accurate.
¹La valeur désigne la superficie habitable totale d’une propriété résidentielle ou la superficie du terrain. Tous les renseignements concernant la superficie du terrain ou de la propriété sont jugés fiables, mais non garantis, et doivent être vérifiés par l’acheteur. Les définitions des mesures peuvent varier selon la région.