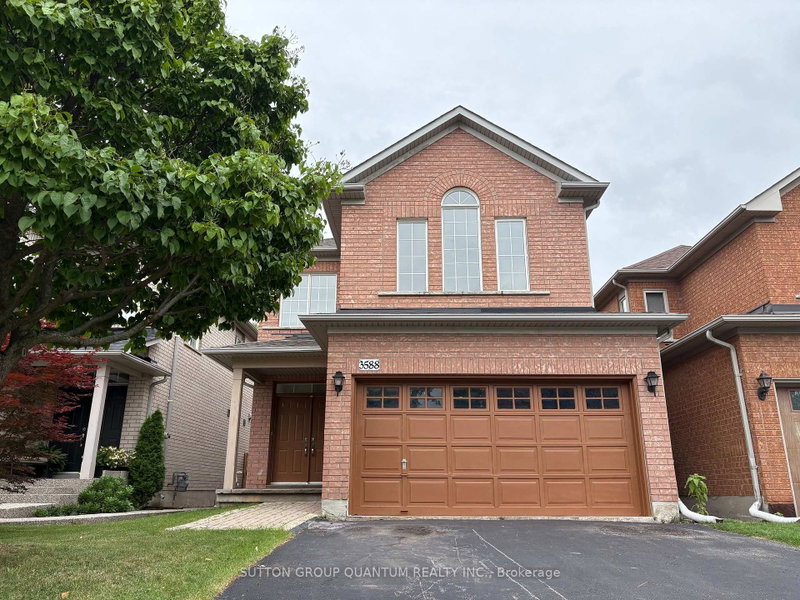

Maison à vendre à Mississauga
3588 Rainpark Crt, Mississauga, ON
- 3 cac
- 3 sdb
- Passer à Faits
- Maison à vendre à Mississauga
Caractéristiques principales
- Inscrit par:
- SUTTON GROUP QUANTUM REALTY INC.
Description de la propriété
Bright and airy single detached home on a premium lot backing onto nature and bike trail. Located on a serene and child-safe crescent. 9 ft. ceilings, 10 ft. vaulted ceilings in 2nd Floor Family Room. Gorgeous herringbone hardwood floors. Kitchen features professional quality range, stainless steel appliances, granite countertops. Stunning spa-like master ensuite with standalone soaker tub. Convenient ground-floor laundry room with ample storage. Walking distance to Catholic and Public Schools, Beautiful Park with many family-centred facilities, near library and bus routes.
Pièces
- TypeNiveauDimensionsPlancher
- FoyerRez-de-chaussée7' 2.6" x 7' 6.1"Autre
- SalonRez-de-chaussée11' 8.9" x 13' 6.2"Autre
- Salle à mangerRez-de-chaussée10' 7.1" x 7' 4.9"Autre
- CuisineRez-de-chaussée10' 9.1" x 10' 11.8"Autre
- Salle familiale2ième étage14' 4" x 15' 10.1"Autre
- Bois dur2ième étage12' 9.4" x 16' 11.9"Autre
- Chambre à coucher2ième étage12' 9.4" x 10' 7.8"Autre
- Chambre à coucher2ième étage11' 1.8" x 9' 6.1"Autre
Agents de cette inscription
Demandez plus d’infos
Demandez plus d’infos
Emplacement
3588 Rainpark Crt, Mississauga, Ontario, L5M 6X6 Canada
Autour de cette propriété
En savoir plus au sujet du quartier et des commodités autour de cette résidence.
Demander de l’information sur le quartier
En savoir plus au sujet du quartier et des commodités autour de cette résidence
Demander maintenantCalculatrice de versements hypothécaires
- $
- %$
- %
- Capital et intérêts 0
- Impôt foncier 0
- Frais de copropriété 0
Propriétés similairesVoir toutes les propriétés similaires
 This website may only be used by consumers that have a bona fide interest in the purchase, sale, or lease of real estate of the type being offered via the website. The data relating to real estate on this website comes in part from the MLS® Reciprocity program of the Toronto Real Estate Board. The data is deemed reliable but is not guaranteed to be accurate.
¹La valeur désigne la superficie habitable totale d’une propriété résidentielle ou la superficie du terrain. Tous les renseignements concernant la superficie du terrain ou de la propriété sont jugés fiables, mais non garantis, et doivent être vérifiés par l’acheteur. Les définitions des mesures peuvent varier selon la région.