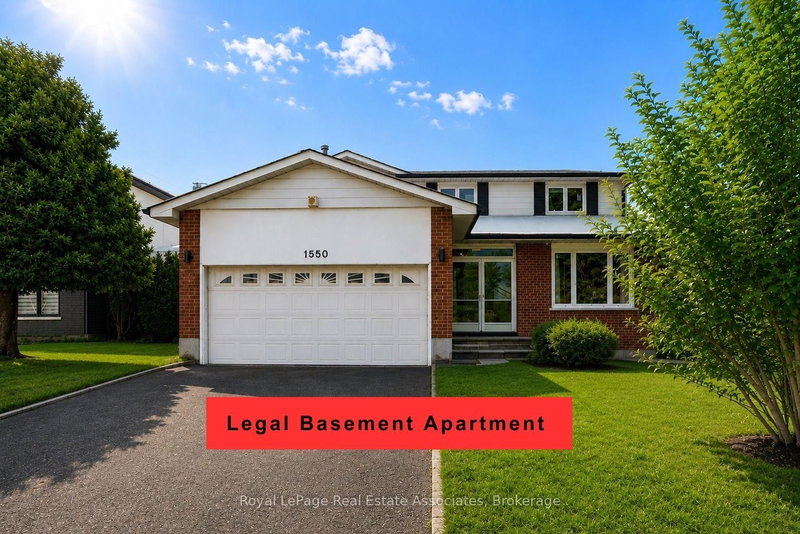

Maison à vendre à Mississauga
1550 Woodeden Dr, Mississauga, ON
- 4+2 cac
- 4 sdb
- Passer à Faits
- Maison à vendre à Mississauga
Caractéristiques principales
- Inscrit par:
- Royal LePage Real Estate Associates
Description de la propriété
OPPORTUNITY to get into LORNE PARK for a discount!!!! SAVE ON utility bills with solar panels!! Reduced monthly expenses! Or rent out the legal 2-bedroom basement apartment, or use it as a 1-bedroom and keep half the basement for yourself!! This family home is in the heart of sought-after Lorne Park. Tucked away on a quiet, tree-lined street and backing onto a park, this beautifully maintained home offers privacy, space, and natural surroundings.Offering four generously sized bedrooms, four bathrooms, and a legal basement apartment with an additional kitchen, two bedrooms, and a bathroom, the home offers excellent income or extended-family potential-or a separate living space for a university-aged son or daughter. Airbnb could also be an option, with the potential to bring in close to $3K a month!Highlights include hardwood floors, an upgraded kitchen, spa-inspired bathrooms, and tasteful finishes throughout. Step outside to a private backyard retreat with a deck and mature landscaping.Located within walking distance of top-rated schools, the Port Credit waterfront/marina, and recreation. Just minutes from the QEW, Mississauga Golf & Country Club, Port Credit Village, and lakefront parks and trails.
Téléchargements et médias
Pièces
- TypeNiveauDimensionsPlancher
- Moquette2ième étage19' 3.8" x 13' 3.4"Autre
- Salle à mangerPrincipal11' 9.7" x 6' 2"Autre
- Chambre à coucher2ième étage12' 6.7" x 11' 10.7"Autre
- Chambre à coucherSous-sol15' 11" x 20' 2.9"Autre
- Salle familialePrincipal17' 5" x 11' 11.3"Autre
- CuisinePrincipal11' 4.2" x 23' 11.7"Autre
- Chambre à coucher2ième étage13' 5.4" x 11' 10.7"Autre
- Salle de loisirsSous-sol23' 11.4" x 12' 8.8"Autre
- SalonPrincipal11' 9.7" x 6' 2"Autre
- Chambre à coucher2ième étage9' 5.3" x 12' 4"Autre
Agents de cette inscription
Demandez plus d’infos
Demandez plus d’infos
Emplacement
1550 Woodeden Dr, Mississauga, Ontario, L5H 2V3 Canada
Autour de cette propriété
En savoir plus au sujet du quartier et des commodités autour de cette résidence.
Demander de l’information sur le quartier
En savoir plus au sujet du quartier et des commodités autour de cette résidence
Demander maintenantCalculatrice de versements hypothécaires
- $
- %$
- %
- Capital et intérêts 0
- Impôt foncier 0
- Frais de copropriété 0
Propriétés similairesVoir toutes les propriétés similaires
 This website may only be used by consumers that have a bona fide interest in the purchase, sale, or lease of real estate of the type being offered via the website. The data relating to real estate on this website comes in part from the MLS® Reciprocity program of the Toronto Real Estate Board. The data is deemed reliable but is not guaranteed to be accurate.
¹La valeur désigne la superficie habitable totale d’une propriété résidentielle ou la superficie du terrain. Tous les renseignements concernant la superficie du terrain ou de la propriété sont jugés fiables, mais non garantis, et doivent être vérifiés par l’acheteur. Les définitions des mesures peuvent varier selon la région.