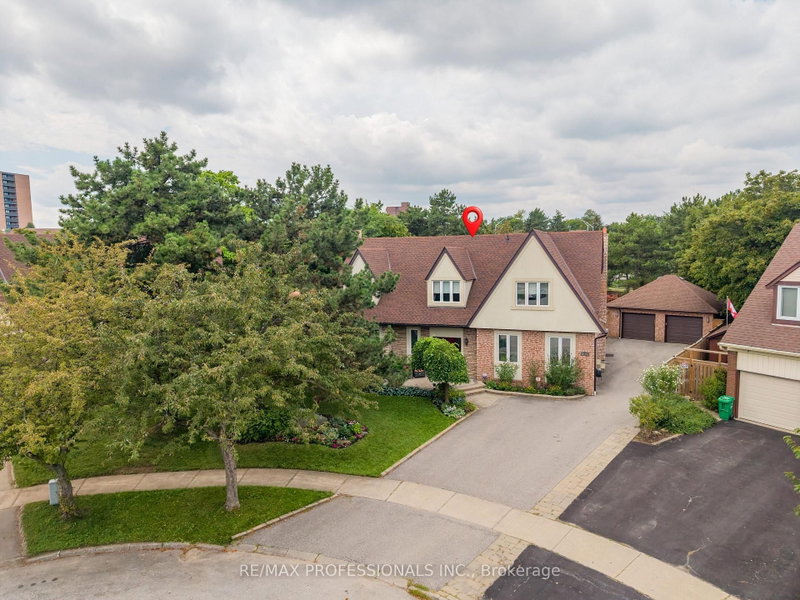

Maison à vendre à Mississauga
2604 Barrisdale Crt, Mississauga, ON
- 4 cac
- 6 sdb
- Passer à Faits
- Maison à vendre à Mississauga
Caractéristiques principales
- Inscrit par:
- RE/MAX PROFESSIONALS INC.
Description de la propriété
Welcome to an exceptional luxury residence situated on Meadowvale's finest court. This beautifully maintained home offers a seamless blend of sophisticated interiors and a resort-style backyard paradise. Positioned at the end of a quiet cul-de-sac, the home opens into a grand two-story vaulted foyer offering clear views through to the backyard. One of the largest homes in the area, there is 3800 sqft of finished space above grade and a total of over 5000 finished sqft over 3 levels. The flowing open-concept living spaces are complemented by a chef's kitchen, expansive dining and living rooms and multiple wood-burning fireplaces on 2 levels. Customized in the early 90's, the home features a spacious living room addition & a versatile multipurpose room addition. Both additions include excavated basement spaces below. The redesign of the house allowed the previous owner to have an above ground fully separate 2 bedroom inlaw suite by incorporating 2 of the upper bedrooms into the suite. The current owner converted it to a gym. This space would make an amazing home office with extra offices or inventory below. Upstairs, the primary bedroom retreat features his-and-hers closets, a cozy reading nook and an ensuite with double sinks & makeup station. The 4th bedroom has its own private 3-piece ensuite. The basement is a wide open space with pool table, recreation area, bar area & dance floor. Alongside is an office or playroom space. A workshop is located in the basement space below the gym. The private backyard is designed for relaxation and outdoor entertaining with a solar-heated pool, a large wood deck, and a cozy firepit area. Alongside is a 2-car garage with slatwall and storage cabinets. Located for an active lifestyle, the home is within walking distance to top schools, shopping, Lake Aquitaine, Lake Wabukayne, the Meadowvale Community Centre and Meadowvale Theatre. You'll have quick access to 401 and 407 highways & you can walk or ride to the Meadowvale GO station
Téléchargements et médias
Pièces
- TypeNiveauDimensionsPlancher
- SalonPrincipal17' 7.2" x 26' 8.4"Autre
- Salle à mangerPrincipal13' 1.4" x 20' 11.1"Autre
- CuisinePrincipal10' 4.7" x 14' 3.6"Autre
- Salle à déjeunerPrincipal11' 10.7" x 15' 7.4"Autre
- Salle familialePrincipal14' 3.2" x 17' 3"Autre
- Salle de sportPrincipal12' 2.4" x 15' 8.1"Autre
- Autre2ième étage20' 3.7" x 35' 6.7"Autre
- Chambre à coucher2ième étage13' 10.1" x 20' 3.3"Autre
- Chambre à coucher2ième étage11' 5.4" x 14' 7.1"Autre
- Chambre à coucher2ième étage9' 2.6" x 11' 5.7"Autre
- Salle de loisirsSous-sol20' 11.5" x 35' 6.3"Autre
- Bureau à domicileSous-sol12' 7.9" x 17' 7.2"Autre
- AtelierSous-sol18' 8.4" x 20' 10.7"Autre
Agents de cette inscription
Demandez plus d’infos
Demandez plus d’infos
Emplacement
2604 Barrisdale Crt, Mississauga, Ontario, L5N 2H2 Canada
Autour de cette propriété
En savoir plus au sujet du quartier et des commodités autour de cette résidence.
Demander de l’information sur le quartier
En savoir plus au sujet du quartier et des commodités autour de cette résidence
Demander maintenantCalculatrice de versements hypothécaires
- $
- %$
- %
- Capital et intérêts 0
- Impôt foncier 0
- Frais de copropriété 0
Propriétés similairesVoir toutes les propriétés similaires
 This website may only be used by consumers that have a bona fide interest in the purchase, sale, or lease of real estate of the type being offered via the website. The data relating to real estate on this website comes in part from the MLS® Reciprocity program of the Toronto Real Estate Board. The data is deemed reliable but is not guaranteed to be accurate.
¹La valeur désigne la superficie habitable totale d’une propriété résidentielle ou la superficie du terrain. Tous les renseignements concernant la superficie du terrain ou de la propriété sont jugés fiables, mais non garantis, et doivent être vérifiés par l’acheteur. Les définitions des mesures peuvent varier selon la région.