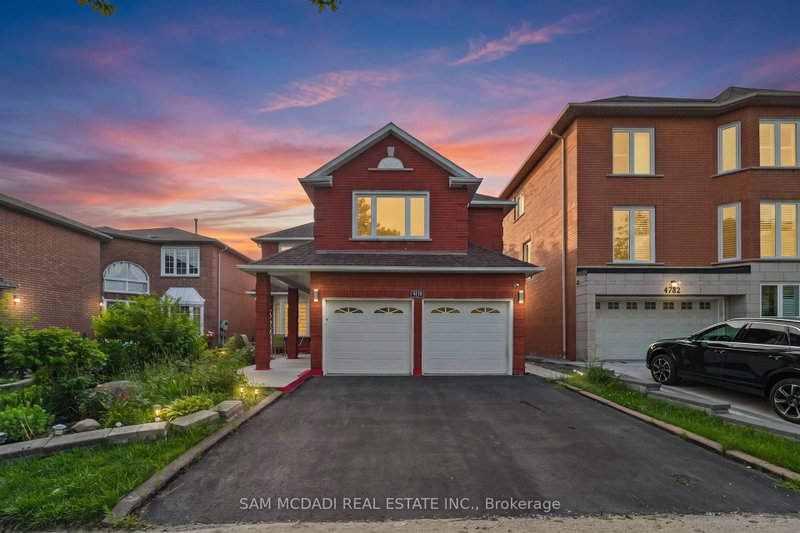

Maison à vendre à Mississauga
4778 Crystal Rose Dr, Mississauga, ON
- 4+3 cac
- 5 sdb
- Passer à Faits
- Maison à vendre à Mississauga
Caractéristiques principales
- Inscrit par:
- SAM MCDADI REAL ESTATE INC.
Description de la propriété
Welcome to this beautifully renovated executive residence in the heart of East Credit, where modern comfort, and exceptional versatility converge. Offering over 4,300 sq. ft. of finished living space, including a beautifully appointed 3-bedroom lower-level suite, this turnkey home is perfectly suited for growing families, multi-generational living, or those looking for long-term value and additional income. A soaring open-to-above living room with a sun-filled window creates an unforgettable first impression, flowing effortlessly into elegant entertaining spaces and a warm, inviting family room anchored by a classic wood-burning fireplace. The renovated chef-inspired kitchen features granite countertops, a centre island and a walkout to a private backyard complete with a spacious concrete patio, perfect for summer dinners, morning coffee, or evenings around the fire. Thoughtfully designed for modern living, the main floor also offers a dedicated home office, a convenient mudroom, and direct garage access. Above, the spacious primary retreat is a true escape, complete with dual walk-in closets and a spa-inspired ensuite featuring a freestanding soaker tub and an oversized glass shower. Three additional generously sized bedrooms provide ample space for family and guests. Below, the fully self-contained 3 bedroom suite adds outstanding flexibility with two full bathrooms, a contemporary kitchen, separate laundry, and private living space, ideal for extended family, live-in support, or rental income. Set in one of Mississauga's most established and family-friendly neighbourhoods, you'll enjoy top-rated schools, beautiful parks, Square One, Erin Mills Town Centre, GO Transit, major highways, and every everyday convenience just minutes away. Beautifully updated, exceptionally functional, and move-in ready, this is the kind of home that grows with you for years to come.
Téléchargements et médias
Pièces
- TypeNiveauDimensionsPlancher
- CuisinePrincipal16' 4.8" x 18' 8"Autre
- Salle à mangerPrincipal13' 4.6" x 10' 10.3"Autre
- SalonPrincipal16' 3.6" x 11' 6.7"Autre
- Salle familialePrincipal17' 3.8" x 11' 1.8"Autre
- Bureau à domicilePrincipal9' 7.7" x 11' 1.4"Autre
- Salle de lavagePrincipal8' 11.4" x 5' 8.1"Autre
- Autre2ième étage15' 9.3" x 18' 9.1"Autre
- Chambre à coucher2ième étage11' 10.7" x 11' 3.8"Autre
- Chambre à coucher2ième étage11' 10.7" x 11' 3.8"Autre
- Chambre à coucher2ième étage12' 3.6" x 12' 10.3"Autre
- Chambre à coucherSous-sol11' 5.4" x 11' 6.7"Autre
- Chambre à coucherSous-sol12' 9.9" x 10' 8.3"Autre
- Chambre à coucherSous-sol10' 9.9" x 11' 5"Autre
- CuisineSous-sol10' 4.8" x 10' 10.7"Autre
- Salle de loisirsSous-sol17' 3.3" x 19' 7.4"Autre
Agents de cette inscription
Demandez plus d’infos
Demandez plus d’infos
Emplacement
4778 Crystal Rose Dr, Mississauga, Ontario, L5V 1G9 Canada
Autour de cette propriété
En savoir plus au sujet du quartier et des commodités autour de cette résidence.
Demander de l’information sur le quartier
En savoir plus au sujet du quartier et des commodités autour de cette résidence
Demander maintenantCalculatrice de versements hypothécaires
- $
- %$
- %
- Capital et intérêts 0
- Impôt foncier 0
- Frais de copropriété 0
Propriétés similairesVoir toutes les propriétés similaires
 This website may only be used by consumers that have a bona fide interest in the purchase, sale, or lease of real estate of the type being offered via the website. The data relating to real estate on this website comes in part from the MLS® Reciprocity program of the Toronto Real Estate Board. The data is deemed reliable but is not guaranteed to be accurate.
¹La valeur désigne la superficie habitable totale d’une propriété résidentielle ou la superficie du terrain. Tous les renseignements concernant la superficie du terrain ou de la propriété sont jugés fiables, mais non garantis, et doivent être vérifiés par l’acheteur. Les définitions des mesures peuvent varier selon la région.