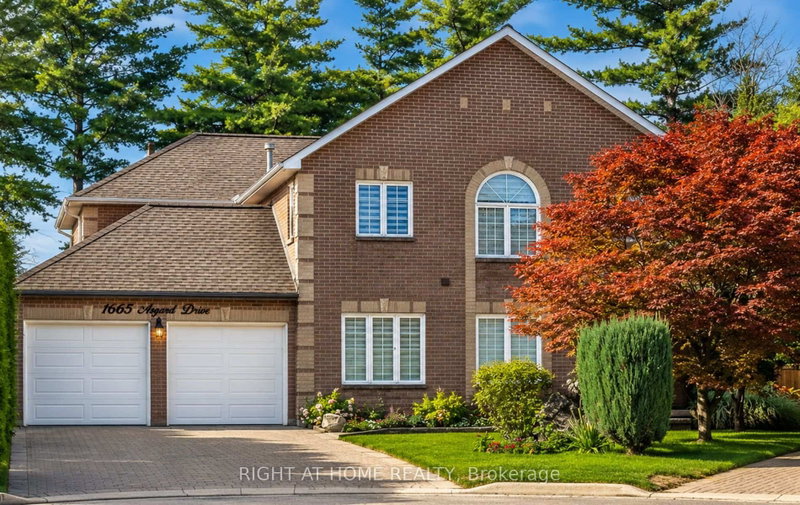

Maison à vendre à Mississauga
1665 Asgard Dr, Mississauga, ON
- 4+2 cac
- 4 sdb
- Passer à Faits
- Maison à vendre à Mississauga
Caractéristiques principales
- Inscrit par:
- RIGHT AT HOME REALTY
Description de la propriété
<<< Exceptional Space. Incredible Value. Endless Possibilities. >>> Welcome to 1665 Asgard Drive! A beautifully maintained custom-built home offering over 4,500 sq. ft. of finished living space in Mississauga's highly sought-after Lakeview community. Combining exceptional size, and a prime location, this is a rare opportunity to own a home that delivers outstanding value in today's market. Designed for growing families, multigenerational living, or buyers seeking flexible living arrangements, this impressive 4+2 bedroom, 4-bathroom residence features spacious principal rooms, soaring ceilings, hardwood floors, a cozy wood-burning fireplace, and an abundance of natural light throughout. The chef-inspired kitchen overlooks the generous breakfast area, connects seamlessly to the formal dining room, and walks out to a private backyard retreat with mature trees, a gazebo, and plenty of space for entertaining or relaxing. The self-contained basement offers exceptional flexibility with 2 bedrooms, a full kitchen, open-concept living and dining area, and a private entrance. An exterior chair lift on the basement entrance stairs enhances accessibility for individuals with limited mobility, adding comfort and convenience for multigenerational living, an in-law suite, a live-in caregiver, or private guest accommodations. Additional highlights include an attached 2-car garage, parking for 4 additional vehicles, and a functional layout designed to adapt to every stage of life. Situated on a quiet family-friendly cul-de-sac, you're just minutes from the Lake Ontario waterfront, Port Credit, parks, trails, top-rated schools, shopping, restaurants, GO Transit, and major highways. With over 4,500 sq. ft. of finished living space, this home offers exceptional value and an outstanding cost per square foot. Making it one of Lakeview's best opportunities for buyers seeking maximum space, flexibility, and long-term value without compromising on location.
Pièces
- TypeNiveauDimensionsPlancher
- FoyerPrincipal11' 11.7" x 12' 11.9"Autre
- Salle familialePrincipal17' 10.1" x 14' 7.1"Autre
- CuisinePrincipal9' 8.9" x 12' 9.9"Autre
- BoudoirPrincipal12' 11.9" x 18' 1.4"Autre
- Salle à mangerPrincipal10' 11.4" x 12' 10.3"Autre
- Bureau à domicilePrincipal17' 10.1" x 12' 7.5"Autre
- Salle de lavagePrincipal8' 3.9" x 9' 4.9"Autre
- Bois dur2ième étage18' 5.2" x 20' 2.9"Autre
- Chambre à coucher2ième étage18' 5.2" x 14' 9.5"Autre
- Chambre à coucher2ième étage16' 8.7" x 13' 9.7"Autre
- Chambre à coucher2ième étage10' 11.4" x 15' 8.5"Autre
- CuisineSous-sol14' 2.8" x 17' 3"Autre
- Salle à mangerSous-sol14' 2.8" x 17' 3"Autre
- SalonSous-sol13' 10.8" x 15' 10.5"Autre
- Chambre à coucherSous-sol10' 9.5" x 14' 7.5"Autre
- Chambre à coucherSous-sol7' 4.1" x 13' 10.1"Autre
- Salle de lavageSous-sol12' 2" x 12' 7.1"Autre
Agents de cette inscription
Demandez plus d’infos
Demandez plus d’infos
Emplacement
1665 Asgard Dr, Mississauga, Ontario, L5E 3G5 Canada
Autour de cette propriété
En savoir plus au sujet du quartier et des commodités autour de cette résidence.
Demander de l’information sur le quartier
En savoir plus au sujet du quartier et des commodités autour de cette résidence
Demander maintenantCalculatrice de versements hypothécaires
- $
- %$
- %
- Capital et intérêts 0
- Impôt foncier 0
- Frais de copropriété 0
Propriétés similairesVoir toutes les propriétés similaires
 This website may only be used by consumers that have a bona fide interest in the purchase, sale, or lease of real estate of the type being offered via the website. The data relating to real estate on this website comes in part from the MLS® Reciprocity program of the Toronto Real Estate Board. The data is deemed reliable but is not guaranteed to be accurate.
¹La valeur désigne la superficie habitable totale d’une propriété résidentielle ou la superficie du terrain. Tous les renseignements concernant la superficie du terrain ou de la propriété sont jugés fiables, mais non garantis, et doivent être vérifiés par l’acheteur. Les définitions des mesures peuvent varier selon la région.